30 Skyline Drive, East Hampton, CT 06424
- 4 beds |
- 3 baths |
- 2,870 sqft
 Single-Family Home
 Built in 2016
 1.29acre lot
 2 car garage
 $293/sqft
 Listed 15 days ago
Property Description
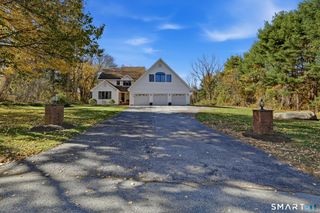
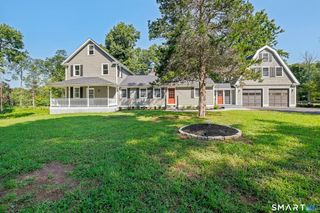
Welcome home to this turn-key 4BR, 2.5BA Colonial nestled in East Hampton's sought-after Skyline Estates! This thoroughly cared for, pre-listing inspected residence blends upscale upgrades with ultimate peace of mind. The bright, sun-drenched interior features a desirable layout with convenient 2nd-floor laundry room and a versatile, finished lower-level bonus room. The heart of the home boasts a chef's kitchen with a Thermador cooktop, Bosch double ovens, and a brand-new dishwasher. Enjoy added buyer confidence and value with a brand-new furnace, radon mitigation system, recently serviced well filtration system, and locked-in low propane rates for winter heating. Outside, escape to a private oasis showcasing a flat 1.3-acre lot bordered by mature privacy trees and a gorgeous patio with an elegant pergola. Brand-new garage doors add striking curb appeal. Enjoy luxurious suburban living just minutes from everything vibrant East Hampton offers. Schedule your private showing today!
- Listing Status:
- Active
- Date Added:
- November 3, 2026
- Data Last Updated:
- November 19, 2026 at 4:52AM
- Listing Office:
- Carl Guild & Associates : (860) 474-3500
- Listing Agent:
- Lauren Reis : (413) 896-3126
- MLS ID:
- 24218816

- General: Underground UtilitiesShedDeckHot TubPatio
- Style: Colonial
- Roofing: Shingle
- HOA Amenities: Grounds MaintenanceSnow RemovalRoad Maintenance270.0Annually
- County: Middlesex
- Zoning: R-3S2564119
- Water: Private Well
- Sewer: Public Sewer Connected
This listing courtesy of Lauren Reis , Carl Guild & Associates
Monthly Payment
- Principal & Interest $
- Property Taxes $
- Home Insurance $
- VA Funding Fee $