59 North Main Street, East Hampton, CT 06424
- 2 beds |
- 1 bath |
- 1,432 sqft
 Single-Family Home
  Built in 1959
  0.37acre lot
 1 car garage
  $220/sqft
  Listed 5 days ago
Property Description
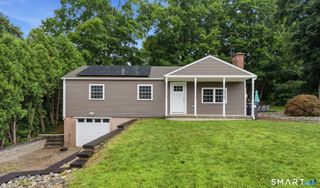
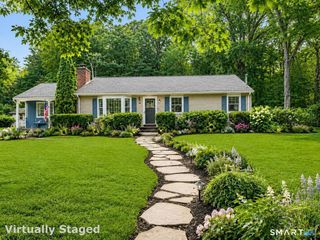
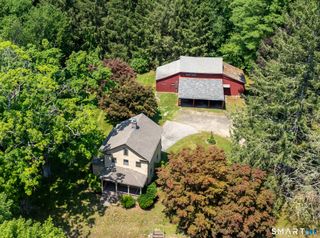
HIGHEST & BEST Due Tuesday 7/28 at 4:00 pm! Situated directly across from Sears Park on Lake Pocotopaug, this charming 2-bedroom, 1-bath ranch offers 1,431 square feet of well-built living space and the ultimate lake lifestyle. Step out your door to enjoy free resident access to a sandy beach, tennis, pickleball, and basketball courts, plus town boat launch access for just $50 a year. Walk to local shops, dining, and public transit with ease! Inside, hardwood floors flow seamlessly through the light-filled living room, featuring a cozy fireplace and large windows, into the dining area. The tiled kitchen offers ample cabinetry, eating space, and direct access to the primary bedroom. A spacious second bedroom includes generous closet space, while a screened porch provides a peaceful spot to unwind. Quality construction keeps the home naturally cool in summer, while cast-iron baseboard heat delivers lasting warmth in winter. A full staircase leads to a spacious attic, offering prime potential to raise the roofline for additional bedrooms or elevated lake views. Thoughtfully updated for complete peace of mind, recent improvements include a new roof (2024), furnace (2023), whole-house generator (2023), Polywood front porch, new fence, and a new portable garage. Whether you are seeking a move-in-ready home, a lakeside retreat, or a property with expansion potential, this East Hampton gem delivers unbeatable value and convenience!
- Listing Status:
- Active
- Date Added:
- July 23, 2026
- Data Last Updated:
- July 28, 2026 at 8:51PM
- Listing Office:
- KW Legacy Partners : (860) 313-0700
- Listing Agent:
- Ally Modugno : (860) 329-5258
- MLS ID:
- 24193029

- General: ShedPorchGutters
- Style: Ranch
- Roofing: Asphalt Shingle
- County: Middlesex
- Zoning: R-1S977781
- Water: Private Well
- Sewer: Public Sewer Connected
This listing courtesy of Ally Modugno , KW Legacy Partners
Monthly Payment
- Principal & Interest $
- Property Taxes $
- Home Insurance $
- VA Funding Fee $