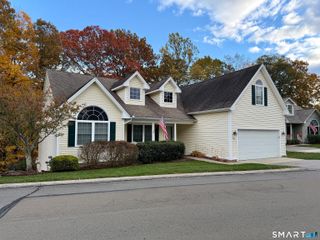
82 Depot Hill Road, East Hampton, CT 06424
- 3 beds |
- 2 baths |
- 1,996 sqft
 Single-Family Home
  Built in 1987
  4.04acre lot
 2 car garage
  $238/sqft
  Listed 18 days ago
Property Description
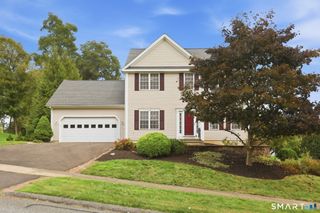
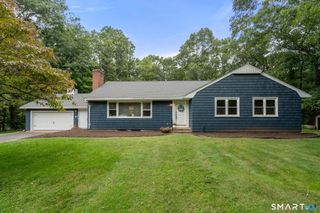
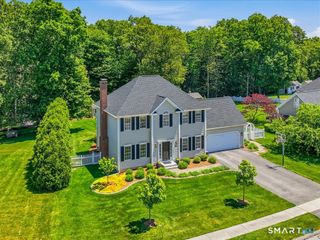
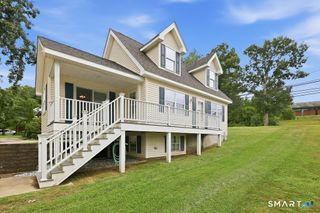
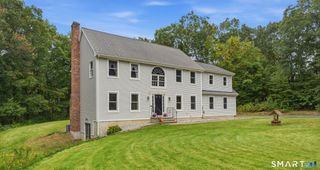
Situated on an impressive 4.04-acre lot surrounded by natural beauty, this 3-bedroom, 2-bathroom Cape offers character, and comfortable living. Step inside to a sun-filled living room featuring a cozy fireplace centerpiece. Adjacent is the dining room, which offers direct access to the kitchen for effortless entertaining. The eat-in kitchen boasts clean tile flooring, generous cabinetry storage, stainless steel appliances, and dedicated space for casual dining. Relaxation awaits in the expansive family room, highlighted by soaring cathedral ceilings with exposed beams, skylights, a ceiling fan, plush wall-to-wall carpeting, and sliding glass doors that lead directly to the back deck. Flexible bedroom arrangements include a main-floor bedroom featuring a ceiling fan and carpet. Upstairs, the spacious primary bedroom showcases vaulted ceilings, a ceiling fan, and soft carpeting, while the third bedroom also offers vaulted ceilings and wall-to-wall carpet. Outside, your private four-acre grounds provide endless outdoor space for gardening, home steading already set up, mature gardening, gatherings, and peaceful retreats. Located near Lake Pocotopaug, the Salmon River State Forest, and the Air Line State Park Trail, this home offers classic charm with easy access to local shops and dining. Schedule your private tour today!
- Listing Status:
- Active
- Date Added:
- September 16, 2026
- Data Last Updated:
- October 5, 2026 at 12:51AM
- Listing Office:
- KEY Real Estate Services LLC : (401) 661-9040
- Listing Agent:
- Olivia Evans : (910) 526-9639
- MLS ID:
- 24206383

- General: BalconyShedGuttersGarden AreaLightingCovered DeckStone Wall
- Style: Cape Cod
- Roofing: Asphalt Shingle
- County: Middlesex
- Zoning: R-2979556
- Water: Private Well
- Sewer: Septic
This listing courtesy of Olivia Evans , KEY Real Estate Services LLC
Monthly Payment
- Principal & Interest $
- Property Taxes $
- Home Insurance $
- VA Funding Fee $

 New - 3 days ago