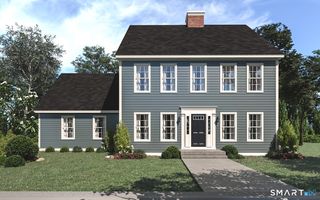
Lot 15 Lake Overlook Road, East Hampton, CT 06424
- 3 beds |
- 3 baths |
- 2,188 sqft
 Single-Family Home
  Built in 2027
  0.8acre lot
 2 car garage
  $302/sqft
  Listed 1 month ago
Property Description
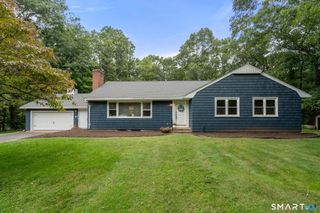
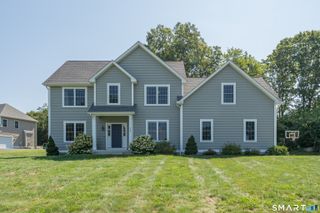
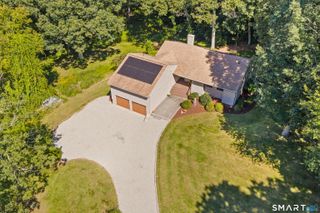
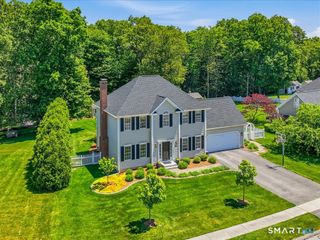
NEW CONSTRUCTION in Lake Overlook Estates! Set on a stunning oversized .80-acre lot, this beautifully designed home offers an impressive combination of space, style, and functionality. A welcoming front porch opens to a spacious foyer with a private first-floor study, while the heart of the home features an open-concept kitchen, dining area, and great room-perfect for everyday living and entertaining. The kitchen offers a generous center island, walk-in pantry, and easy access to the covered rear porch for seamless indoor/outdoor living.Upstairs, the spacious primary suite features a large walk-in closet and private bath with dual vanities and tiled shower. Two additional bedrooms, a full bath, and conveniently located second-floor laundry complete the main living area. The expansive 24' x 24' bonus room may be finished for an additional cost, providing the opportunity to create additional living space tailored to your needs-ideal for a media room, home office, gym, playroom, or recreation room.Additional highlights include a 2-car garage with adjoining storage area, mudroom with drop zone, first-floor powder room, abundant storage, and a thoughtfully designed floor plan throughout. With its attractive exterior, generous homesite, covered outdoor living space, and opportunity to customize select features, this new construction home is an exceptional offering in Lake Overlook Estates.Renderings and plans are for reference and may depict features, finishes, or options available
- Listing Status:
- Active
- Date Added:
- September 2, 2026
- Data Last Updated:
- October 5, 2026 at 4:50AM
- Listing Office:
- Coldwell Banker Realty : (860) 644-2461
- Listing Agent:
- Nikki Defrancesco : (203) 577-7308
- MLS ID:
- 24204016

- Style: Colonial
- Roofing: Asphalt Shingle
- County: Middlesex
- Zoning: Rr999999999
- Water: Private Well
- Sewer: Public Sewer In Street
This listing courtesy of Nikki Defrancesco , Coldwell Banker Realty
Monthly Payment
- Principal & Interest $
- Property Taxes $
- Home Insurance $
- VA Funding Fee $

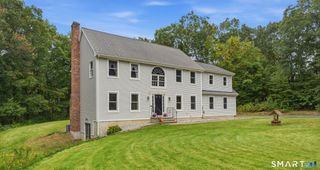
 New - 3 days ago