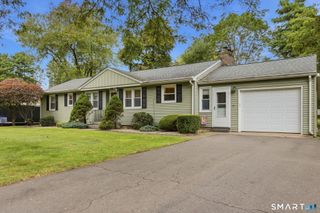
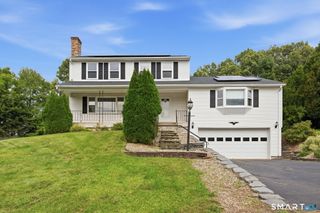
105 Hills Street, East Hartford, CT 06118
- 3 beds |
- 3 baths |
- 2,241 sqft
 Single-Family Home
 Built in 1963
 0.25acre lot
 1 car garage
 $176/sqft
 Listed 14 hours ago
Property Description
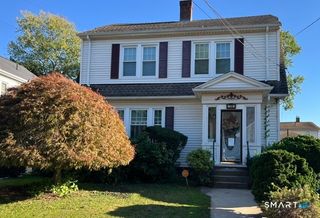
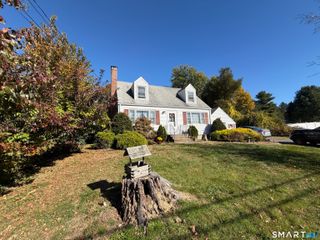
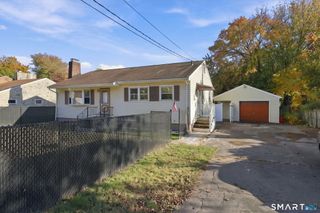
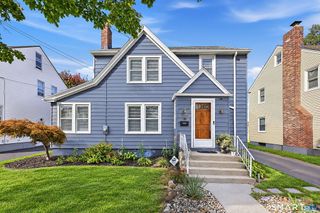
Come see this spacious colonial offering over 1,900 square feet of living space! This home features several updates, including a remodeled first-floor full bath (2026), newer water heater (2025), roof on the main house (2013) and vinyl siding (2016). The kitchen offers stainless steel appliances, a double oven, tile flooring, a spacious eat-in area, and a bay window overlooking the back deck. The eat-in area opens to the family room, complete with a slider leading to the deck. The formal front-to-back living room features a gas-log fireplace, while the dining room offers hardwood flooring, a chandelier, and classic chair rail molding. The main level also includes a full bath, half bath, and a generously sized laundry room with storage closet. Upstairs, you'll find three bedrooms and a full bath. As an added value, hardwood flooring is beneath the carpeting in the living room, primary bedroom, and second bedroom. Additional features include a lower level with built-in storage cabinets, workshop area, second refrigerator, and cedar closet. Outside, enjoy a level lot with a fenced backyard, deck, and storage shed. The wider than standard driveway provides parking for 4-5 vehicles. A paver walkway lends a welcoming touch to the front entrance. Public utilities and natural gas heat add to the home's appeal. **Property is being sold AS IS.**
- Listing Status:
- Active
- Date Added:
- November 18, 2026
- Data Last Updated:
- November 19, 2026 at 4:52AM
- Listing Office:
- Berkshire Hathaway NE Prop. : (860) 633-3674
- Listing Agent:
- Sheila Young : (860) 834-4692
- MLS ID:
- 24221536

- General: SidewalkShedDeck
- Style: Colonial
- Roofing: Asphalt Shingle
- County: Hartford
- Zoning: R22285641
- Water: Public Water Connected
- Sewer: Public Sewer Connected
This listing courtesy of Sheila Young , Berkshire Hathaway NE Prop.
Monthly Payment
- Principal & Interest $
- Property Taxes $
- Home Insurance $
- VA Funding Fee $