115 Kingston Drive, East Hartford, CT 06118
- 3 beds |
- 3 baths |
- 2,391 sqft
 Single-Family Home
  Built in 1986
  0.52acre lot
 2 car garage
  $167/sqft
  Listed 5 hours ago
Property Description
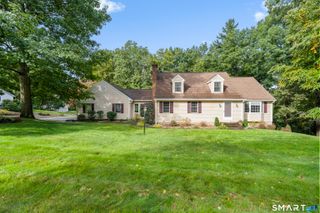
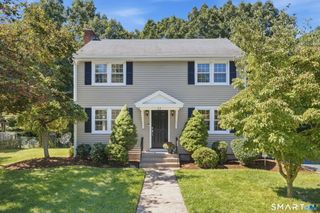
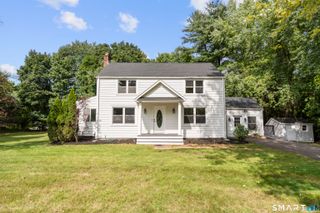
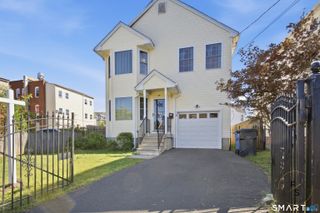
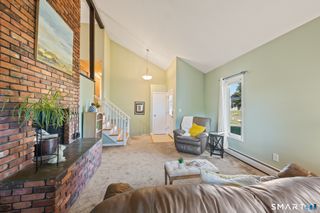
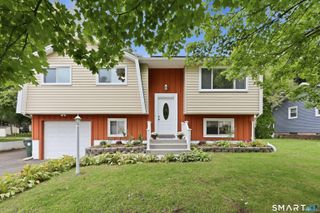
Welcome home to this spacious 3-bedroom, 2.5-bath Ranch offering 1,575+ sq ft plus a finished walk-out lower level, set on a beautifully landscaped half-acre lot in a desirable & established neighborhood. The open, versatile floor plan features hardwood flooring, formal dining room, sunken living room w/cathedral ceiling, gas fireplace & newer French doors. A split-bedroom layout offers added privacy, w/all 3 bedrooms on the main level, including a primary w/updated full bath. The eat-in kitchen features tile flooring, granite countertops & breakfast bar nook. 2 full baths were updated 1 year ago & interior freshly painted in 2026. Andersen, Harvey & Pella windows/sliders throughout. French door & sliders from the living room & kitchen respectively lead to the Trex deck. Finished walk-out lower level offers 814 sq ft of flexible space, including a 534 sq ft room ideal for family room, office, rec room, bedroom or gym. Private backyard features a new Trex deck, oversized patio, shed & sprinkler system. New roof 2021, 2-car garage, natural gas heat, public water/sewer, vinyl siding, underground utilities, transfer switch for generator & solar panels w/opportunity for Eversource compensation for qualifying excess energy production. 1-level living, desirable split-bedroom design, updated bathrooms, newer roof, hardwood floors, large Trex deck, finished living space downstairs, a private half-acre setting, all w/in convenience of shopping/dining/highway access & ALL amenities!
- Listing Status:
- Active
- Date Added:
- October 4, 2026
- Data Last Updated:
- October 5, 2026 at 12:51AM
- Listing Office:
- Coldwell Banker Realty : (860) 231-2600
- Listing Agent:
- Teresa Dudzikowski : (203) 233-3217
- MLS ID:
- 24211784

- General: ShedDeckGuttersLightingFrench DoorsUnderground SprinklerPatio
- Style: Ranch
- Roofing: Asphalt Shingle
- County: Hartford
- Zoning: R2516930
- Water: Public Water Connected
- Sewer: Public Sewer Connected
This listing courtesy of Teresa Dudzikowski , Coldwell Banker Realty
Monthly Payment
- Principal & Interest $
- Property Taxes $
- Home Insurance $
- VA Funding Fee $

 New - 3 days ago