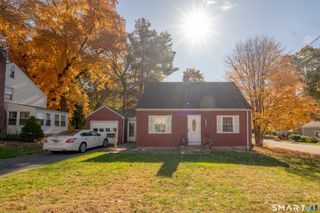
161 Scotland Road, East Hartford, CT 06108
- 3 beds |
- 1 bath |
- 2,016 sqft
 Single-Family Home
 Built in 1955
 9,148sqft lot
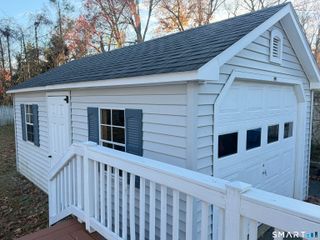
 1 car garage
 $149/sqft
 Listed 14 days ago
Property Description
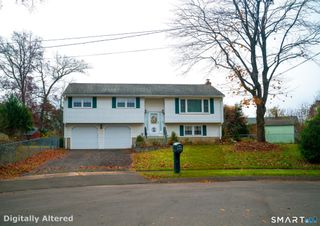
Welcome to 161 Scotland Road, a charming 3-bedroom ranch in East Hartford offering comfortable living spaces and plenty of room to make your own. Step inside to a bright and inviting living room, where beautiful hardwood floors, a white brick fireplace with a brand new chimney liner, and built-in shelving create a cozy place to gather. The space flows into the updated kitchen, featuring granite countertops, stainless steel appliances, white cabinetry, and a center island with seating, perfect for everything from morning coffee to casual meals. Hardwood flooring continues throughout much of the main level, adding warmth and character. Downstairs, the spacious finished lower level offers endless possibilities for a recreation room, home office, or additional gathering space. With direct access to the garage, this versatile area adds both functionality and convenience. Outside, the level, fenced-in backyard provides room for summer cookouts, outdoor activities, or simply enjoying a quiet afternoon. Conveniently located near Wickham Park, Great River Park, Rentschler Field, and local shopping and dining, with easy access to I-84 and surrounding towns. With its welcoming atmosphere, flexible living spaces, and inviting outdoor setting, 161 Scotland Road is a wonderful place to call home!
- Listing Status:
- Active
- Date Added:
- November 4, 2026
- Data Last Updated:
- November 19, 2026 at 12:50AM
- Listing Office:
- eXp Realty : (866) 828-3951
- Listing Agent:
- Maxwell Castrogiovanni : (860) 302-8394
- MLS ID:
- 24218631

- General: Gutters
- Style: Ranch
- Roofing: Asphalt Shingle
- County: Hartford
- Zoning: R31747530
- Water: Public Water Connected
- Sewer: Public Sewer Connected
This listing courtesy of Maxwell Castrogiovanni , eXp Realty
Monthly Payment
- Principal & Interest $
- Property Taxes $
- Home Insurance $
- VA Funding Fee $

 New - 1 day ago