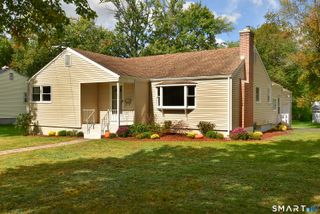
221 Monroe Street, East Hartford, CT 06118
- 3 beds |
- 2 baths |
- 1,167 sqft
 Single-Family Home
  Built in 1956
  0.28acre lot
 1 car garage
  $283/sqft
  Listed 5 days ago
Property Description
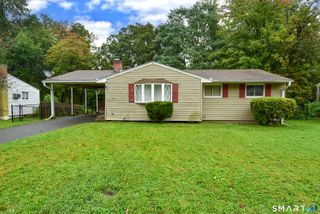
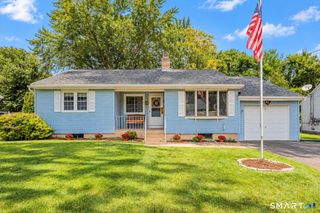
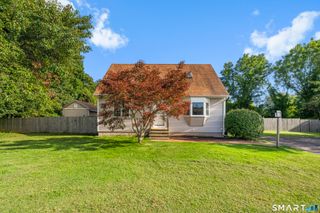
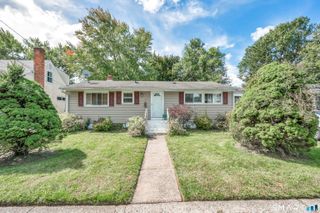
Welcome to 221 Monroe Street! This inviting 3-bedroom, 2-full-bath split-level offers a wonderful blend of character, comfortable living and thoughtful updates in a convenient East Hartford location near the Glastonbury town line. Step inside to an open floor plan featuring beautiful hardwood floors and a spacious living room with a cozy fireplace and bay window. The kitchen offers granite countertops, a breakfast bar, ample cabinetry and stainless steel appliances. Upstairs you'll find three bedrooms, including a primary suite with its own full bath and tiled walk-in shower, plus a second full bath. The lower-level family room offers flexible space for movie nights, a home office, playroom or gym. Relax in the enclosed porch or step outside to the deck overlooking the level, fenced backyard with a new storage shed. Additional features include a full basement, lower-level laundry, paved driveway and one-car under-house garage. Major updates include an approximately 1-year-old roof and 5-year-old on-demand hot water system. Public water and sewer add convenience. 221 Monroe Street is ready for its next chapter-come see what makes this house feel like home!
- Listing Status:
- Active
- Date Added:
- September 29, 2026
- Data Last Updated:
- October 4, 2026 at 8:50PM
- Listing Office:
- Berkshire Hathaway NE Prop. : (860) 633-3674
- Listing Agent:
- Sheri Asklar : (860) 639-3339
- MLS ID:
- 24209608

- General: SidewalkShedFruit TreesDeck
- Style: Split Level
- Roofing: Asphalt Shingle
- County: Hartford
- Zoning: R22286883
- Water: Public Water Connected
- Sewer: Public Sewer Connected
This listing courtesy of Sheri Asklar , Berkshire Hathaway NE Prop.
Monthly Payment
- Principal & Interest $
- Property Taxes $
- Home Insurance $
- VA Funding Fee $

 New - 4 hours ago