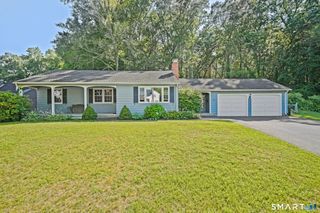
33 Salem Road, East Hartford, CT 06118
- 3 beds |
- 2 baths |
- 1,116 sqft
 Single-Family Home
  Built in 1942
  0.38acre lot
 1 car garage
  $291/sqft
  Listed 17 days ago
Property Description
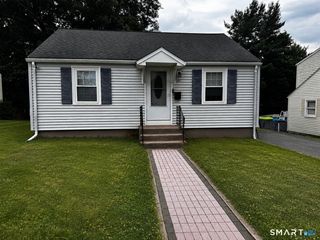
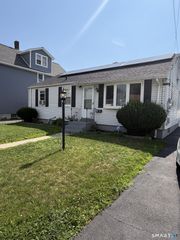
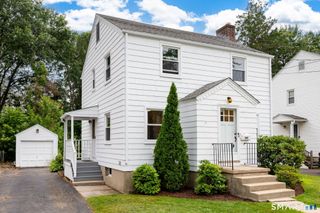
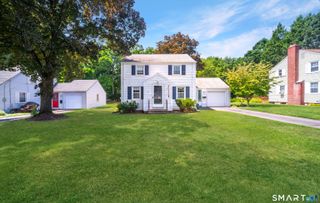
Welcome to 33 Salem Rd, a warm and inviting 3 bedroom, 2 bath Cape Cod offering comfort, charm, and modern updates throughout. Hardwood floors flow across the main level, where you'll find a formal living room, formal dining room, and a main floor bedroom, ideal for flexible living arrangements. The kitchen leads to a spacious foyer which opens up to the deck overlooking a fully fenced, park like backyard filled with lush green space, and privacy. Summer living is easy with a large above ground pool, its own gated deck, and plenty of room for outdoor entertaining. Upstairs, two additional bedrooms provide cozy, sunlit spaces. The finished lower level expands your living area with a spacious family room, a full bathroom, and a dedicated storage/laundry area, perfect for guests, recreation, or multigenerational living. This home offers an attached one car garage as well. Major mechanical updates include a newer hot water heater and furnace (approx. 2020), plus natural gas heat and central air for year round comfort.
- Listing Status:
- Active
- Date Added:
- July 9, 2026
- Data Last Updated:
- July 27, 2026 at 12:51AM
- Listing Office:
- Lamacchia Realty : (860) 426-6886
- Listing Agent:
- Marisol Sala : (203) 982-2222
- MLS ID:
- 24190163

- General: BreezewayShedFruit TreesDeckGuttersGarden AreaLighting
- Style: Cape Cod
- Pool: Safety FenceVinylAbove Ground Pool
- Parking: Parking spaces: 5
- Roofing: Asphalt Shingle
- County: Hartford
- Driveway: PrivatePavedAsphalt
- Zoning: R-32125508
- Water: Public Water Connected
- Sewer: Public Sewer Connected
This listing courtesy of Marisol Sala , Lamacchia Realty
Monthly Payment
- Principal & Interest $
- Property Taxes $
- Home Insurance $
- VA Funding Fee $

 New - 1 day ago