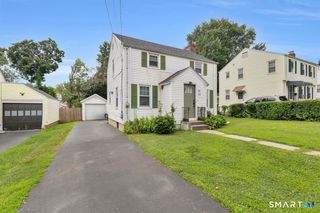
37 Dobson Drive, East Hartford, CT 06118
- 3 beds |
- 1 bath |
- 946 sqft
 Single-Family Home
  Built in 1952
  7,841sqft lot
 2 car garage
  $317/sqft
  Listed 7 days ago
Property Description
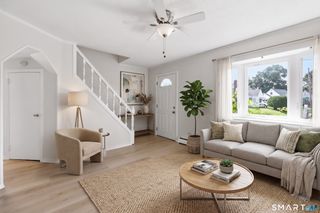
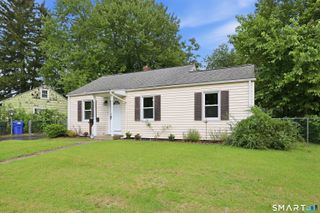
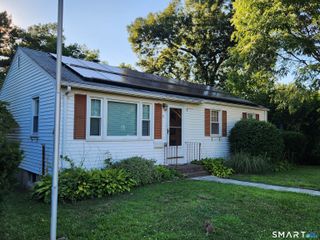
** Highest and Best due Wednesday August 19th by 7pm** Welcome to 37 Dobson Drive! This well-maintained 3-bedroom, 1-bath home offers a comfortable layout, thoughtful updates, and plenty of space both inside and out. The main level features beautifully revitalized hardwood floors, a bright living area, and a kitchen with newer appliances, including the stove, refrigerator, and dishwasher. A three-season rear porch provides a great spot to enjoy the backyard and adds a little extra living space during the warmer months. The fenced-in yard offers room to relax, entertain, or let pets enjoy the outdoors. The full basement is dry and offers excellent potential for additional finished space, a home office, recreation room, or simply plenty of storage. A large two-car garage provides ample room for vehicles, equipment, and additional storage. The home has also seen a number of important updates, including a newer heating system, water heater, and oil tank. Central air provides added comfort during the summer months, while a whole-house generator offers peace of mind. Solar panels were installed in 2023, with the current electric rate under $90 per month. With its combination of comfortable living space, useful updates, outdoor space, and valuable extras, 37 Dobson Drive is a home worth seeing in person. Come take a look and see if it feels like the right fit for you.
- Listing Status:
- Active
- Date Added:
- August 12, 2026
- Data Last Updated:
- August 20, 2026 at 4:51AM
- Listing Office:
- Berkshire Hathaway NE Prop. : (860) 521-8100
- Listing Agent:
- Tracey Deleston : (860) 938-8595
- MLS ID:
- 24198386

- Style: Ranch
- Parking: Parking spaces: 4
- Roofing: Asphalt Shingle
- County: Hartford
- Driveway: Paved
- Zoning: R-3521786
- Water: Public Water Connected
- Sewer: Public Sewer Connected
This listing courtesy of Tracey Deleston , Berkshire Hathaway NE Prop.
Monthly Payment
- Principal & Interest $
- Property Taxes $
- Home Insurance $
- VA Funding Fee $

 New - 3 days ago