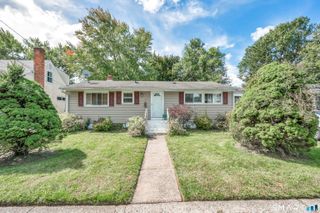
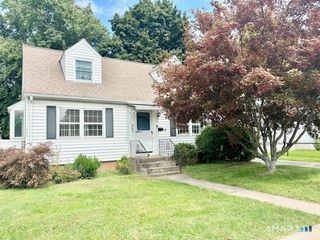
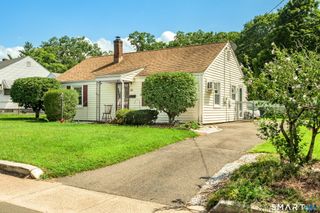
41 Hockanum Drive, East Hartford, CT 06118
- 3 beds |
- 1 bath |
- 1,008 sqft
 Single-Family Home
  Built in 1943
  9,148sqft lot
 —— car garage
  $268/sqft
  Listed 1 month ago
Property Description
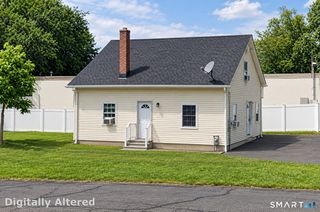
Welcome to 41 Hockanum Dr, a beautifully maintained three bedroom Cape offering the perfect combination of classic charm and modern updates. Step inside to a spacious, sun filled living room featuring hardwood floors, decorative accent walls, and an inviting layout that flows seamlessly into the formal dining room. Elegant wainscoting, crown molding, and abundant natural light create a wonderful setting for everyday living and entertaining. The updated kitchen offers stainless steel appliances, a gas range, ample cabinetry, generous counter space, and convenient backyard access. The remodeled bathroom features a contemporary vanity, modern fixtures, and a glass enclosed shower. A versatile main level bedroom with convenient laundry can also serve as a home office, while two generously sized upstairs bedrooms offer comfortable accommodations and additional storage. Outside, enjoy a spacious, fenced backyard with a patio and storage shed, perfect for outdoor gatherings, gardening, or relaxing. Additional highlights include efficient natural gas heat, vinyl replacement windows and an oversized driveway providing ample off street parking. Conveniently located near shopping, restaurants, parks, I-84, I-91, and Rt-2 highways. Schedule your showing today!
- Listing Status:
- Active
- Date Added:
- August 25, 2026
- Data Last Updated:
- October 5, 2026 at 12:51AM
- Listing Office:
- eXp Realty : (866) 828-3951
- Listing Agent:
- Michael Truong : (860) 818-2150
- MLS ID:
- 24201779

- Style: Cape Cod
- Parking: Parking spaces: 3
- Roofing: Asphalt Shingle
- County: Hartford
- Driveway: PrivatePaved
- Zoning: R-32283176
- Water: Public Water Connected
- Sewer: Public Sewer Connected
This listing courtesy of Michael Truong , eXp Realty
Monthly Payment
- Principal & Interest $
- Property Taxes $
- Home Insurance $
- VA Funding Fee $

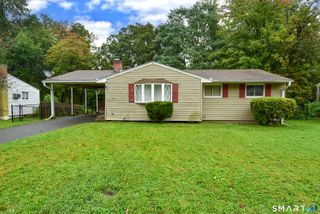
 New - 3 days ago