80 Suffolk Drive, East Hartford, CT 06118
- 2 beds |
- 1 bath |
- 768 sqft
 Single-Family Home
  Built in 1941
  6,098sqft lot
 1 car garage
  $352/sqft
  Listed 1 month ago
Property Description
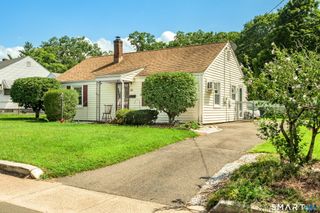
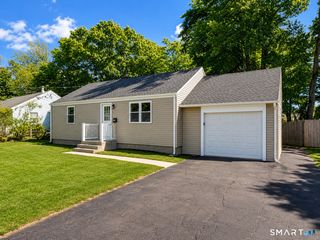
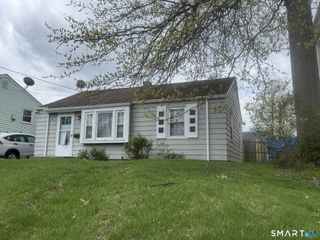
Welcome to this lovingly maintained 2-bedroom, 1-bath ranch in East Hartford, cared for by the same owner for the past 24 years. This home offers numerous updates and thoughtful improvements, making it a wonderful opportunity for a first-time buyer, downsizer, or anyone looking for a well-maintained home in a convenient location. Recent improvements include a new water heater, updated plumbing, updated electrical service to 100 amps, and a resealed driveway in 2026. In 2022, the home received a new roof, new siding, all new windows, a new front door and back door, and a renovated, insulated enclosed front porch/foyer. The kitchen door was replaced in 2017. The inviting enclosed side porch provides a comfortable space to enjoy throughout the seasons and leads into the eat-in kitchen, complete with a pantry for additional storage. The kitchen flows naturally into the living room and spacious foyer. Down the hallway are two bedrooms and a full bath. Outside, a detached one-car garage provides convenient parking, storage, or additional workspace. Located just around the corner from the Route 2 entrance, with easy access both east and west, this home offers convenient connections to destinations throughout Connecticut. Move-in ready with many major updates already completed, this well-cared-for ranch is ready for its next chapter!
- Listing Status:
- Active
- Date Added:
- August 26, 2026
- Data Last Updated:
- October 5, 2026 at 12:51AM
- Listing Office:
- Berkshire Hathaway NE Prop. : (860) 633-3674
- Listing Agent:
- Wendy Dietz : (860) 305-6932
- MLS ID:
- 24201729

- Style: Ranch
- Parking: Parking spaces: 3
- Roofing: Shingle
- County: Hartford
- Driveway: Paved
- Zoning: R-3515370
- Water: Public Water Connected
- Sewer: Public Sewer Connected
This listing courtesy of Wendy Dietz , Berkshire Hathaway NE Prop.
Monthly Payment
- Principal & Interest $
- Property Taxes $
- Home Insurance $
- VA Funding Fee $