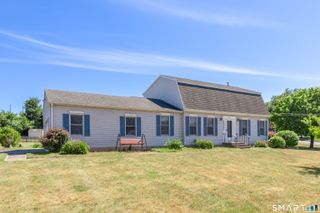
10 Glenmoor Drive, East Haven, CT 06512
- 3 beds |
- 2 baths |
- 2,258 sqft
 Single-Family Home
  Built in 1952
  10,019sqft lot
 1 car garage
  $217/sqft
  Listed 2 months ago
Property Description
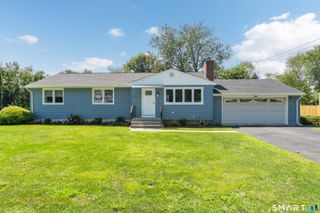
Located in the highly desirable High Ridge neighborhood of winding roads, parks, trails and protected Water Authority property, this sprawling cape offers the perfect blend of comfort, flexibility, and exceptional outdoor living. The current owners have thoughtfully updated the home with numerous improvements including a NEW ROOF and HVAC. Step outside to an entertainer's dream featuring a spacious gazebo w/ceiling fan and tv, an impressive outdoor cooking station w/ a 5 burner gas stove top, grill, fridge and PIZZA oven plus fully fenced backyard with endless gardening possibilities. Inside, the flexible floor plan offers 3 bedrooms, including a convenient first-floor bedroom, and 2 add'l bedrooms upstairs, along w/ a full bath on each level. The beautiful updated kitchen boasts new cabinetry, double ovens, a gas cooktop, a large center island, and opens seamlessly to a generous dining area-perfect for everyday living and entertaining. Add'l highlights include a heated breezeway that serves as the perfect mudroom, winter porch, or drop zone for muddy boots and paws with access to the attached garage. Comfort is ensured year round with new central air on the first floor and a new ductless split-system on the second floor. The finished lower level adds even more versatile living space with a family room, game room, laundry area and possibilities for a home office or gym. Conveniently located near shopping, restaurants, schools, parks, Yale, New Haven and major commuter routes.
- Listing Status:
- Active
- Date Added:
- May 13, 2026
- Data Last Updated:
- August 10, 2026 at 8:52PM
- Listing Office:
- Coldwell Banker Realty : (203) 239-2553
- Listing Agent:
- Debbie Goldberg : (203) 506-5846
- MLS ID:
- 24173500

- General: GrillBreezewayShedGazeboGarden Area
- Style: Cape Cod
- Parking: Parking spaces: 5
- Roofing: Asphalt Shingle
- County: New Haven
- Driveway: Asphalt
- Zoning: per town1100597
- Water: Public Water Connected
- Sewer: Public Sewer Connected
This listing courtesy of Debbie Goldberg , Coldwell Banker Realty
Monthly Payment
- Principal & Interest $
- Property Taxes $
- Home Insurance $
- VA Funding Fee $

 New - 5 hours ago