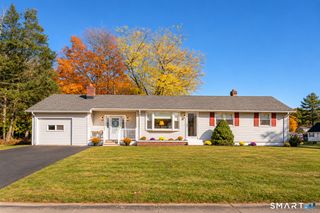
39 Forest Street, East Haven, CT 06512
- 4 beds |
- 2 baths |
- 1,641 sqft
 Single-Family Home
 Built in 1955
 8,276sqft lot
 1 car garage
 $265/sqft
 Listed 20 days ago
Property Description
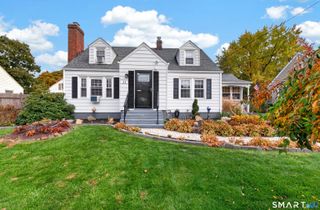
Welcome to 39 Forest Street, a charming Cape Cod-style home in East Haven offering 4 bedrooms, 2 full bathrooms, and a flexible floor plan with the option for one-level living. Inside, you'll find an updated kitchen featuring white cabinetry, ample counter space, a center island, and modern finishes that create a bright and inviting space for everyday living. The refreshed living room offers a cozy atmosphere with a fireplace surrounded by beautiful tilework, creating a focal point for the space. With bedrooms and a full bathroom on the main level, the home offers the convenience of single-level living, while the additional bedrooms upstairs provide flexibility for guests, a home office, or other needs. Step outside to a backyard designed with entertaining and unwinding from the day in mind! The spacious back deck provides a great place to relax or enjoy your morning coffee, while the expansive paver patio offers plenty of room for outdoor gatherings. A built-in fire pit and an outdoor kitchen area add even more possibilities to this outdoor space. The partially fenced backyard is cleared and level, offering room to enjoy the outdoors. An attached 1-car garage adds everyday convenience. Conveniently located near East Haven Town Beach, Farm River State Park, and the Shore Line Trolley Museum, the home also offers access to local restaurants, shopping, and nearby New Haven attractions.
- Listing Status:
- Active
- Date Added:
- October 30, 2026
- Data Last Updated:
- November 19, 2026 at 4:52AM
- Listing Office:
- Coldwell Banker Realty : (203) 245-4700
- Listing Agent:
- Heidi Derusso : (203) 444-4075
- MLS ID:
- 24214052

- General: GrillShedDeckGarden AreaLightingStone WallPatio
- Style: Cape Cod
- Roofing: Asphalt Shingle
- County: New Haven
- Zoning: R-11108415
- Water: Public Water Connected
- Sewer: Public Sewer Connected
This listing courtesy of Heidi Derusso , Coldwell Banker Realty
Monthly Payment
- Principal & Interest $
- Property Taxes $
- Home Insurance $
- VA Funding Fee $

 New - 2 days ago