43 Austin Avenue, East Haven, CT 06512
- 3 beds |
- 2 baths |
- 2,392 sqft
 Single-Family Home
 Built in 1974
 0.29acre lot
 1 car garage
 $171/sqft
 Listed 28 days ago
Property Description
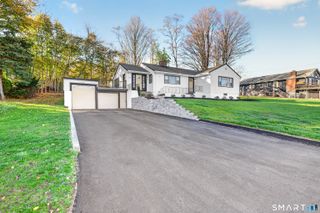
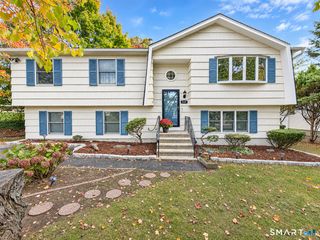
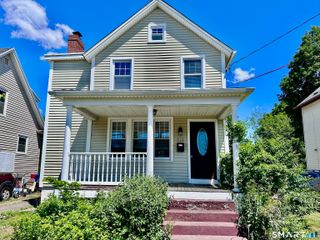
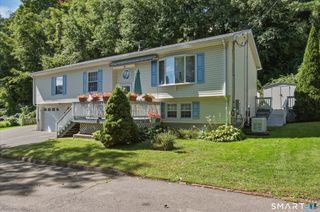
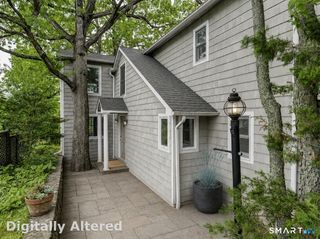
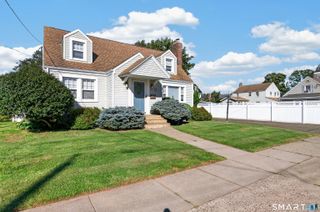
Space, versatility, and shoreline living! Welcome to this oversized raised ranch featuring 3+ bedrooms, 2 full bathrooms, and a private fenced in yard, all just blocks from Long Island Sound and the East Haven Beach. Step inside to discover a spacious lower level with a cozy family room featuring a wood burning fireplace. The adjoining office space can easily serve as a 4th bedroom, playroom, or home gym. The 3 season porch, complete with its own entrance and exit, adds even more possibilities, including potential for an in law setup. The utility room features mechanicals updated in 2022, and the washer and dryer are included for added convenience. Upstairs, you'll find an abundance of living space with a comfortable living room, kitchen, and dining area filled with natural light and beautiful views of the changing seasons. The kitchen features quartz countertops, a tasteful tile backsplash, and stainless steel appliances, while a built in buffet provides bonus storage. The bright dining area can also be enjoyed as a sunroom. Sliding doors lead to the deck, perfect for summer grilling, entertaining, or enjoying your morning coffee. The primary bedroom with two generous closets, two additional bedrooms, and a full bathroom complete the main floor living space. Major updates include a new roof, siding, freshly paved driveway, and updated mechanicals, all completed in 2022! Plenty of driveway space for you and your guests along with on street parking.
- Listing Status:
- Active
- Date Added:
- October 21, 2026
- Data Last Updated:
- November 19, 2026 at 4:52AM
- Listing Office:
- Coldwell Banker Realty : (203) 481-4571
- Listing Agent:
- Megan Brennan : (203) 887-9781
- MLS ID:
- 24215529

- General: DeckGuttersPatio
- Style: Raised Ranch
- Roofing: Asphalt Shingle
- County: New Haven
- Zoning: R-11103073
- Water: Public Water Connected
- Sewer: Public Sewer Connected
This listing courtesy of Megan Brennan , Coldwell Banker Realty
Monthly Payment
- Principal & Interest $
- Property Taxes $
- Home Insurance $
- VA Funding Fee $