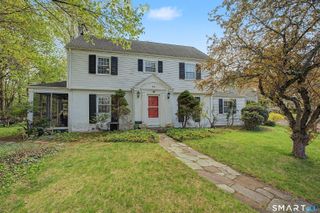
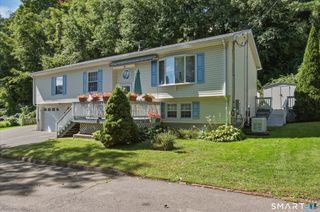
62 Charnes Drive, East Haven, CT 06512
- 3 beds |
- 2 baths |
- 2,448 sqft
 Single-Family Home
 Built in 1961
 0.71acre lot
 2 car garage
 $190/sqft
 Listed 22 days ago
Property Description
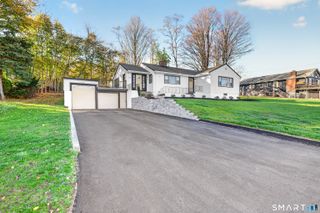
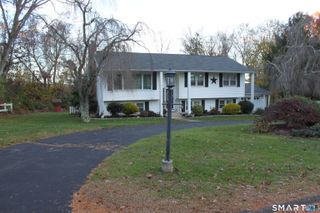
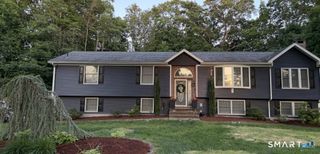
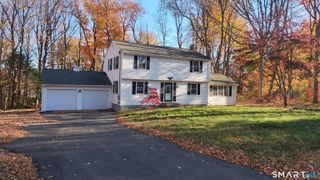
Discover this charming Ranch-style home resting atop a gentle hill in one of East Haven's most desirable neighborhoods. Set on a generous .71-acre lot, this 3-bedroom, 2.5-bath home offers comfortable one-level living, recent updates, and endless potential. Coveted southeastern exposure welcomes an ideal balance of bright morning sunlight, consistent daytime warmth, and protection from harsh afternoon heat. The expansive backyard offers ample space for gardening, entertaining, and relaxing. Inside, a welcoming living room features a wood-burning fireplace, while sliders from the dining room lead to a large screened in porch - perfect for gatherings with family and friends. The partially finished basement offers flexible space for recreation, hobbies, or a home office, with a wood-burning stove for added warmth. Major updates include a 2026 natural gas Heating/Central AC system and 2025 natural gas tankless professional water heater w/warranties. The attached Heated and Air Conditioned 2-car garage features a large extended rear area ideal for a workout room, workshop, storage, plus pull-down stairs for its own attic access, for additional storage. A freestanding shed and former chicken coop provide even more possibilities for storage, hobbies, or workspace. With a desirable location, spacious grounds, valuable updates, and room to personalize, this East Haven Ranch is full of opportunity. Come envision the possibilities! There is VA LOAN which is ASSUMABLE to qualified buyers
- Listing Status:
- Active
- Date Added:
- October 27, 2026
- Data Last Updated:
- November 19, 2026 at 4:52AM
- Listing Office:
- RE/MAX One : (860) 444-7362
- Listing Agent:
- David Campbell : (917) 375-5690
- MLS ID:
- 24216322

- General: Porch-ScreenedSidewalkShedPorchDeckGuttersGarden AreaCovered Deck
- Style: Ranch
- Parking: Parking spaces: 6
- Roofing: Asphalt Shingle
- County: New Haven
- Driveway: Asphalt
- Zoning: R-41098702
- Water: Public Water Connected
- Sewer: Public Sewer Connected
- Exclusions: DehumidifierGas Grill
This listing courtesy of David Campbell , RE/MAX One
Monthly Payment
- Principal & Interest $
- Property Taxes $
- Home Insurance $
- VA Funding Fee $