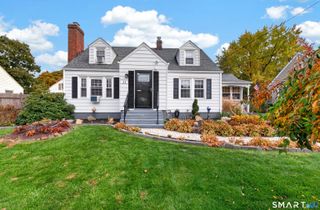
83 Bradley Avenue, East Haven, CT 06512
- 3 beds |
- 2 baths |
- 1,410 sqft
 Single-Family Home
 Built in 1927
 8,276sqft lot
 1 car garage
 $301/sqft
 Listed 23 days ago
Property Description
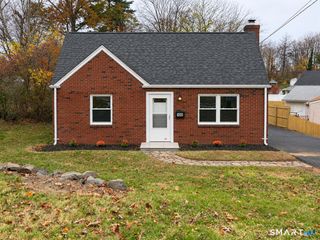
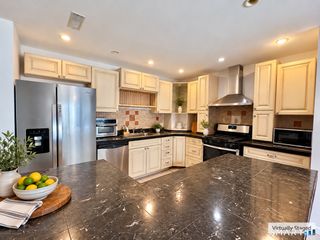
Natural wood trim, crown molding, and hardwood floors set a warm tone from the moment you walk in to this Tudor-style cape-cod home that pairs timeless character with thoughtful recent updates, all in the center of town. Freshly painted, with newly refinished hardwood floors that show off the natural trim, crown molding, and French doors. The living room centers on a brick fireplace and opens through glass-paned French doors to both the dining room and a private home office. The kitchen features a new Stainless steel gas range and new refrigerator, rich wood cabinetry, and a tile backsplash. The main level bath is now a full bath, with a large modern walk-in shower finished in white subway tile, classic black-and-white mosaic flooring, and both rainfall and handheld showerheads. Laundry sits in the bright, window-lined room for everyday convenience. Upstairs, three generously sized bedrooms share a second full bath. The full basement offers abundant storage. Outside, the front yard was dug out and reseeded with all new topsoil, a paved driveway leads to a detached one-car garage with a new window in back, and a brick paver patio overlooks a private fenced backyard framed by mature trees and a striking Japanese maple. From this central location you are minutes to Tweed Airport, the train at Union Station, Long Island Sound beaches, shopping, and dining, with quick access to I-95 and I-91 and Yale. Character, comfort, and convenience ready for you to move right in!
- Listing Status:
- Active
- Date Added:
- October 26, 2026
- Data Last Updated:
- November 19, 2026 at 4:52AM
- Listing Office:
- Calcagni Real Estate : (203) 458-1821
- Listing Agent:
- Lorrie Maiorano : (203) 915-3217
- MLS ID:
- 24217067

- General: GuttersGarden AreaPatio
- Style: Cape Cod
- Parking: Parking spaces: 5
- Roofing: Asphalt Shingle
- County: New Haven
- Driveway: Paved
- Zoning: R-11106582
- Water: Public Water Connected
- Sewer: Public Sewer Connected
This listing courtesy of Lorrie Maiorano , Calcagni Real Estate
Monthly Payment
- Principal & Interest $
- Property Taxes $
- Home Insurance $
- VA Funding Fee $

 New - 2 days ago