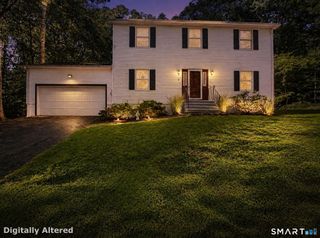
17 Marion Drive, East Lyme, CT 06333
- 3 beds |
- 2 baths |
- 1,870 sqft
 Single-Family Home
  Built in 1965
  0.43acre lot
 2 car garage
  $294/sqft
  Listed 1 month ago
Property Description
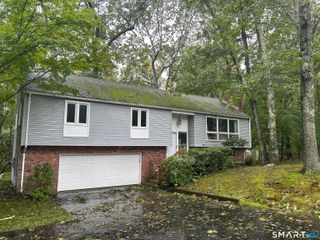
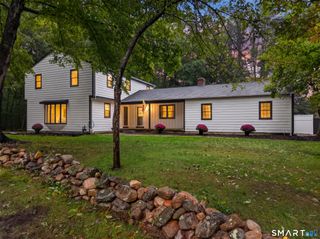
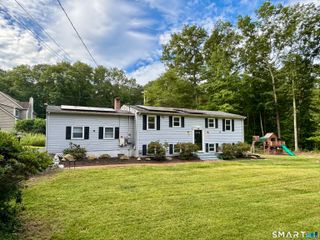
Classic Cape Cod charm, generous living space and valuable recent improvements come together in this home. Set on a beautifully landscaped .43-acre lot on a quiet cul-de-sac convenient to East Lyme schools, this 3-bedroom, 2-full-bath home offers approximately 1,870 sq. ft. of living space, an attached 2-car garage and full unfinished basement. The spacious living room is filled with natural light and features hardwood floors, a large picture window, crown molding and a fireplace with gas insert. A flexible floor plan offers generously sized rooms, while the upper level features distinctive architectural lines and skylights. In conjunction with oil fired furnace providing baseboard hot water heat, multiple mini-split systems provide efficient heating and cooling throughout the home. Outside, enjoy mature plantings, a spacious lawn, large rear deck and storage shed-plenty of room for relaxing, gardening or entertaining. Major improvements include a complete roof replacement in 2023, a 275-gallon Roth double-bottom oil tank installed in 2025 and a 22 kW automatic standby generator for added peace of mind. With its convenient location, appealing lot and important mechanical updates already completed, this well-cared-for home offers a wonderful opportunity to move in and make it your own.
- Listing Status:
- Active
- Date Added:
- August 24, 2026
- Data Last Updated:
- October 5, 2026 at 4:50AM
- Listing Office:
- Berkshire Hathaway NE Prop. : (860) 739-6666
- Listing Agent:
- Amy Jones : (860) 460-1530
- MLS ID:
- 24201618

- General: ShedAwningsDeckGarden Area
- Style: Cape Cod
- Parking: Parking spaces: 5
- Roofing: Asphalt Shingle
- County: New London
- Driveway: PrivatePaved
- Zoning: R401470036
- Water: Public Water Connected
- Sewer: Septic
- Exclusions: 2nd fridge in basement
This listing courtesy of Amy Jones , Berkshire Hathaway NE Prop.
Monthly Payment
- Principal & Interest $
- Property Taxes $
- Home Insurance $
- VA Funding Fee $

 New - 3 days ago