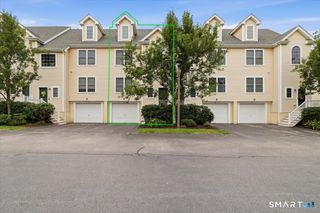
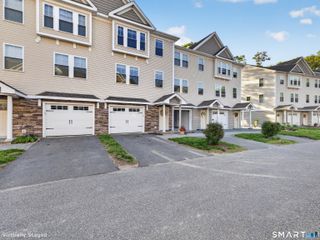
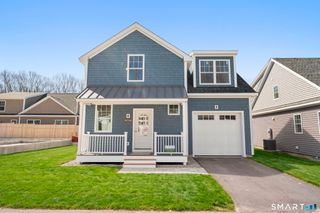
4 Bittersweet Lane 4, East Lyme, CT 06357
- 2 beds |
- 2 baths |
- 1,919 sqft
 Condominium
  Built in 2000
  —— sqft lot
  1 car garage
  $284/sqft
  Listed 1 month ago
Property Description
Nestled in the highly sought-after Chapman Woods neighborhood, this charming 2-3 bedroom home is ready to welcome its next owner. Filled with natural light and timeless appeal, this home offers comfortable living with spaces to suit your lifestyle. The main level features beautiful hardwood floors throughout and a bright, inviting living room with direct access to a lovely backyard patio-perfect for relaxing or entertaining. A versatile second bedroom includes a built-in Murphy bed, providing an ideal guest space that can easily be tucked away when not in use. The primary bedroom offers the convenience of a private en-suite bath with a stall shower and is located just steps from the laundry closet. Upstairs, an expansive open-concept space presents endless possibilities. Whether you're envisioning a third bedroom, home office, primary suite, studio, or hobby room, this flexible area can adapt to your needs. Move right in and enjoy low-maintenance living while being just minutes from shopping, dining, beaches, and all the amenities East Lyme has to offer.
- Listing Status:
- Active
- Date Added:
- June 17, 2026
- Data Last Updated:
- July 26, 2026 at 8:50PM
- Listing Office:
- RE/MAX Legends : (860) 451-8000
- Listing Agent:
- Kelly Lucas : (860) 334-0073
- MLS ID:
- 24184757

- General: Patio
- Style: Single Family Detached
- Parking: Parking spaces: 2
- HOA Amenities: Guest ParkingGrounds MaintenanceSnow RemovalProperty ManagementPest ControlRoad Maintenance583.0Monthly
- County: New London
- Zoning: R402146925
- Water: Public Water Connected
- Sewer: Public Sewer Connected
This listing courtesy of Kelly Lucas , RE/MAX Legends
Monthly Payment
- Principal & Interest $
- Property Taxes $
- Home Insurance $
- VA Funding Fee $