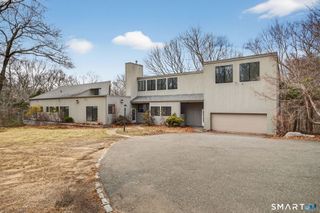
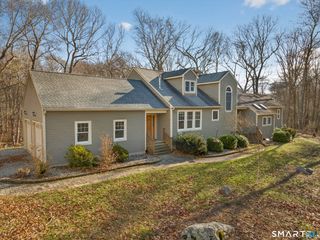
6 Twin Valley Road, East Lyme, CT 06333
- 4 beds |
- 3 baths |
- 3,718 sqft
 Single-Family Home
  Built in 2026
  0.67acre lot
 3 car garage
  $334/sqft
  Listed 1 month ago
Property Description
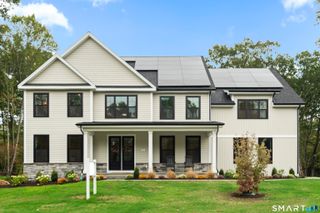
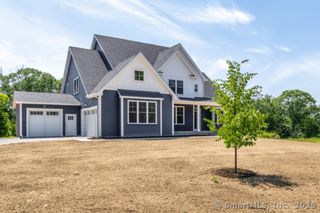
TO BE BUILT - The Highland - To be built home in EG Home's fourth community in New London County. Located in East Lyme, CT - a well sought after town known for Rocky Neck State Beach, and the Niantic Bay with its boardwalk, waterfront restaurants and shopping. Nestled in an established neighborhood, this community of only 22 homes offers wooded homesites on a quiet cul-de-sac. Experience the ease of the EG Home building process to personalize your home in our award winning design center. Traditonal end loan financing or cash purchases include a closing cost credit to every homeowner. This Highland style home has room to grow with 4 bedrooms, 2 1/2 baths, and a standard 3 car garage. A few sought after features to mention include the formal dining room, dedicated study, two story living room and luxury primary bathroom with both an optional soaking tub and a large, tiled shower with floating glass doors. Structural options include a first-floor guest suite with an ensuite bath, a studio, or rec room in the basement for additional, flexible living space. Enjoy a home free of fossil fuels and high energy costs, as EG Home is part of the 1 percent of builders in the country meeting Zero Energy Ready higher standards. This home will meet the extraordinary levels of excellence in energy and performance specified by the DOE's Zero Energy Ready and Indoor airPLUS certifications. Schedule a private showing and GPS Green Valley Lakes Rd to visit the community.
- Listing Status:
- Active
- Date Added:
- June 19, 2026
- Data Last Updated:
- August 11, 2026 at 4:50AM
- Listing Office:
- EG Group Realty LLC : (203) 714-6622
- Listing Agent:
- Nicole Kolinchak : (203) 614-1043
- MLS ID:
- 24185390

- General: Underground UtilitiesSidewalkPorchDeckGuttersLighting
- Style: Colonial
- Roofing: Asphalt Shingle
- HOA Amenities: Road Maintenance500.0Annually
- County: New London
- Zoning: R402841940
- Water: Public Water Connected
- Sewer: Septic
This listing courtesy of Nicole Kolinchak , EG Group Realty LLC
Monthly Payment
- Principal & Interest $
- Property Taxes $
- Home Insurance $
- VA Funding Fee $