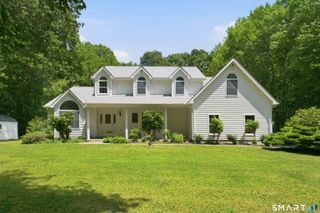
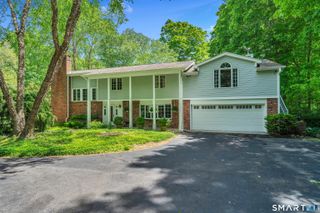
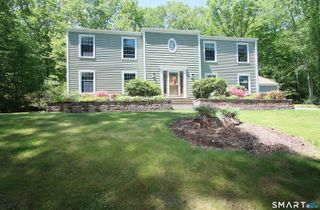
67 Spring Glen Road, East Lyme, CT 06357
- 4 beds |
- 4 baths |
- 3,652 sqft
 Single-Family Home
  Built in 2020
  0.29acre lot
 —— car garage
  $200/sqft
  Listed 5 days ago
Property Description
Welcome to this spacious and versatile home in the desirable Giants Neck Heights Association (GNHA), offering the perfect setup for multigenerational living, an in-law suite, or extended guest accommodations. At the heart of the home is a stunning and functional gourmet kitchen and great room designed for everyday living and effortless entertaining. The expansive granite center island, professional-grade gas range, generous dining area, and inviting gathering space create the ideal setting for family and friends to come together. Upstairs, you'll find three comfortable bedrooms along with a flexible other room that can serve as a home office, den, library, studio, playroom, or whatever best suits your lifestyle. The walkout lower level offers exceptional flexibility with its own private entrance, bedroom, full bathroom, spacious closets, laundry room and living area-perfect for extended family, guests, or other arrangements. Adding to the home's value are fully paid-off solar panels, providing energy savings without the burden of a lease or loan. As a member of Giants Neck Heights Association, you'll enjoy access to a private beach and clubhouse, along with a boat launch and convenient storage for kayaks and canoes. Ideally located, this home offers convenient access to restaurants, shopping, theaters, fitness centers, healthcare facilities, major employers, golf courses, marinas, beaches, and highly regarded schools.
- Listing Status:
- Coming Soon
- Date Added:
- July 20, 2026
- Data Last Updated:
- July 26, 2026 at 8:50PM
- Listing Office:
- RE/MAX on the Bay : (860) 739-0888
- Listing Agent:
- Ferdinand Giacinto : (860) 912-0694
- MLS ID:
- 24192841

- Appliances: Electric RangeGas RangeOven/RangeRange HoodRefrigeratorDishwasherWasherDryer
- Basement: FullHeatedFully FinishedApartmentCooledInterior AccessFull With Walk-Out
- A/C: Central Air
- Heating: Hot AirPropane
- Fireplace: Fireplaces: 2
- Style: Colonial
- Parking: Parking spaces: 4
- Roofing: Asphalt Shingle
- HOA Amenities: Club HouseParkPlayground/Tot LotClub HouseLake/Beach Access22.0Monthly
- County: New London
- Driveway: PrivatePaved
- Zoning: R101473389
- Water: Public Water Connected
- Sewer: Public Sewer Connected
This listing courtesy of Ferdinand Giacinto , RE/MAX on the Bay
Monthly Payment
- Principal & Interest $
- Property Taxes $
- Home Insurance $
- VA Funding Fee $

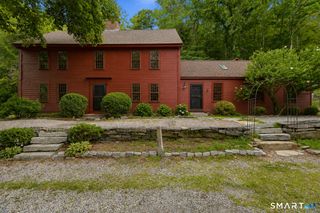
 New - 19 hours ago