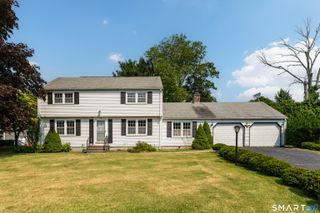
9 West Road, East Lyme, CT 06357
- 3 beds |
- 2 baths |
- 1,992 sqft
 Single-Family Home
  Built in 1950
  9,583sqft lot
 —— car garage
  $301/sqft
  Listed 5 days ago
Property Description
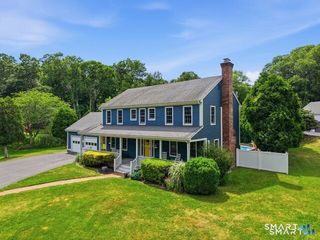
Nestled in Niantic's charming Oswegatchie Hills Club community in Saunder's Point, 9 West Road offers the best of classic New England shoreline living. With an optional low-cost annual membership, residents can enjoy access to a private beach, tennis and basketball courts, playing fields, a golf course, waterfront fire dock, and a lively calendar of social and family-friendly events throughout the spring, summer, and fall. Set among beautiful gardens, this inviting 3-bedroom, 2-bath home offers flexible living space with the potential for a fourth bedroom, home office, or guest room. Enjoy quiet mornings on the small fenced patio, entertaining on the back deck, and plenty of storage for beach gear and outdoor equipment in two sheds. Major updates provide added peace of mind, including a new roof in 2025, new septic system in 2026, new oil tank in 2022, and a propane-fueled generator that is connected to the home and professionally maintained year-round. Whether you are looking for a year-round residence or a coastal retreat, 9 West Road combines comfort, community, and the timeless charm of life near the water.
- Listing Status:
- Active
- Date Added:
- July 21, 2026
- Data Last Updated:
- July 26, 2026 at 8:50PM
- Listing Office:
- RE/MAX on the Bay : (860) 739-0888
- Listing Agent:
- Jodi Alberti : (860) 514-2374
- MLS ID:
- 24193003

- General: ShedAwningsDeckGuttersGarden AreaLightingCovered DeckPatio
- Style: Colonial
- Parking: Parking spaces: 3
- Roofing: Asphalt Shingle
- County: New London
- Driveway: Asphalt
- Zoning: R102146722
- Water: Public Water Connected
- Sewer: Septic
This listing courtesy of Jodi Alberti , RE/MAX on the Bay
Monthly Payment
- Principal & Interest $
- Property Taxes $
- Home Insurance $
- VA Funding Fee $

 New - 2 days ago