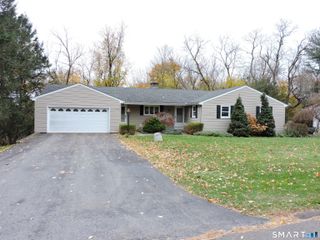
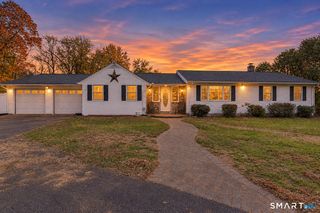
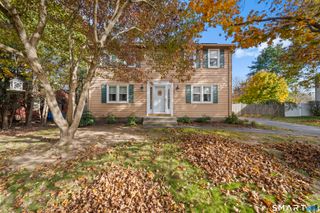
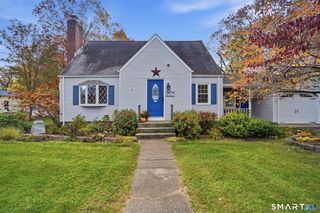
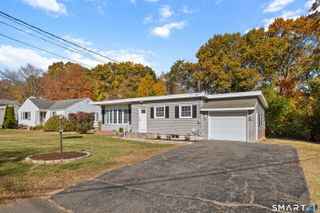
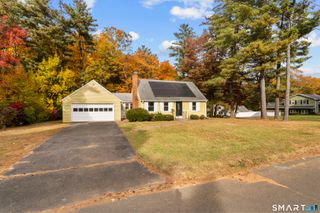
135 Tromley Road, East Windsor, CT 06088
- 3 beds |
- 2 baths |
- 1,458 sqft
 Single-Family Home
 Built in 1963
 0.69acre lot
 2 car garage
 $288/sqft
 Listed 1 day ago
Property Description
Welcoming brick Ranch in a great location! Impressive living room has beautiful hardwood floors, picture window with custom window treatments, recessed lighting, beamed ceiling, fireplace and custom built-in bookshelves. Adjacent large kitchen has white cabinets, granite counters, peninsula, stainless steel appliances, tile backsplash and floor. Dining area overlooks the backyard and has a built-in hutch. Each of the three bedrooms offer hardwood floors, overhead lighting and closets - one also has a custom built-in cabinet. Full bath with oversized vanity with marble top, tub/shower with tile surround and tile floor. Half bath has tile floor. The main level has crown molding throughout along with additional built-in cabinets for storage and a cedar closet. Convenient first floor laundry room with washer, dryer and closet. Three season room has tile floor, tongue and groove walls, shiplap ceiling with beams and stylish ceiling fan. If you need more room, head down to the lower level to find a partially finished recreation room with built-in bar, full windows and fireplace. Basement also has separate storage areas and sink. The backyard has an incredible oversized patio made for entertaining! Enjoy tranquil views as the property abuts state-owned forest and field land. Oversized two-car garage has rough plumbing for a bathroom and heat. House connected to public sewer. This irresistible home has hints of vintage charm, character and features that you will love - welcome home!
- Listing Status:
- Active
- Date Added:
- November 17, 2026
- Data Last Updated:
- November 19, 2026 at 12:50AM
- Listing Office:
- Keller Williams Realty-Longmdw : (413) 565-5478
- Listing Agent:
- Roland Gelinas : (413) 231-7419
- MLS ID:
- 24219224

- General: Porch-EnclosedShedPorchGuttersLightingPatio
- Style: Ranch
- Parking: Parking spaces: 6
- Roofing: Asphalt Shingle
- County: Hartford
- Driveway: PrivatePavedAsphalt
- Zoning: Residential526084
- Water: Shared Well
- Sewer: Public Sewer Connected
- Exclusions: Basement Shelving and See Attached
This listing courtesy of Roland Gelinas , Keller Williams Realty-Longmdw
Monthly Payment
- Principal & Interest $
- Property Taxes $
- Home Insurance $
- VA Funding Fee $