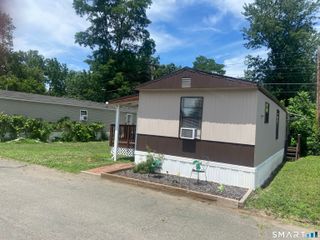
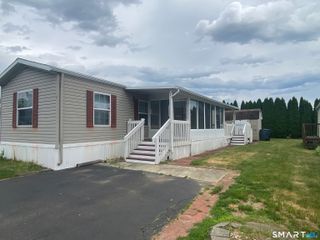
15 Pine Street, East Windsor, CT 06088
- 2 beds |
- 1 bath |
- 840 sqft
 Single-Family Home
  Built in 2016
  —— sqft lot
  —— car garage
  $155/sqft
  Listed 1 month ago
Property Description
Welcome home to this inviting 2-bedroom residence featuring a spacious open-concept kitchen and living area with soaring cathedral ceilings that create a bright, airy atmosphere. Six-panel doors throughout add a classic touch, while the covered front porch is the perfect place to relax and enjoy cool summer evenings. The thoughtfully designed floor plan offers two generously sized bedrooms situated on opposite ends of the home, providing added privacy for family members or overnight guests. The full bathroom features an attractive arched entry leading to a convenient laundry area. One of this home's most appealing features is its location. With no neighboring home next door, you'll enjoy the feeling of having a double lot without the extra upkeep. Outside, you'll find a storage shed for all your additional storage needs, as well as a lovely garden area ready for your flowers, herbs, or vegetables. Conveniently located near shopping, dining, and major highways, this home offers an excellent combination of comfort, convenience, and value. Why rent when you can own? Schedule your showing today! Land Lease includes: Trash pickup, property management, water, sewer, and snow removal of the main roads. Homeowners are responsible for maintaining your driveway and lawncare. This is an owner occupied community. No rentals are allowed. Credit application must be submitted and will be subject to park approval.
- Listing Status:
- Active
- Date Added:
- July 6, 2026
- Data Last Updated:
- August 11, 2026 at 4:50AM
- Listing Office:
- eRealty Advisors, Inc. : (203) 989-3635
- Listing Agent:
- Amber Everin : (860) 680-0039
- MLS ID:
- 24188192

- General: ShedPorch
- Style: Mobile Home
- Parking: Parking spaces: 2
- Roofing: Asphalt Shingle
- HOA Amenities: Trash PickupProperty ManagementRoad Maintenance565.0Monthly
- County: Hartford
- Driveway: Private
- Zoning: B-1524823
- Water: Public Water Connected
- Sewer: Public Sewer Connected
This listing courtesy of Amber Everin , eRealty Advisors, Inc.
Monthly Payment
- Principal & Interest $
- Property Taxes $
- Home Insurance $
- VA Funding Fee $