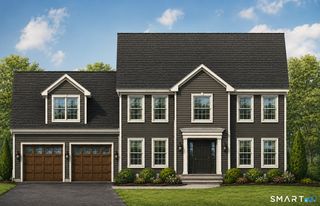
71 Middle Road, East Windsor, CT 06016
- 3 beds |
- 3 baths |
- 2,756 sqft
 Single-Family Home
  Built in 2020
  1.02acre lot
 2 car garage
  $217/sqft
  Listed 6 days ago
Property Description
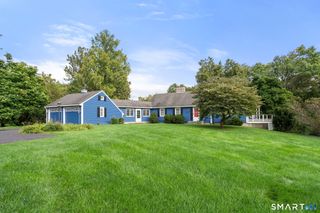
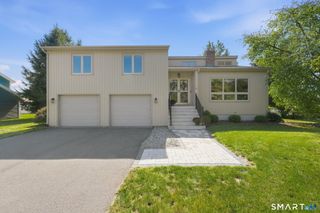
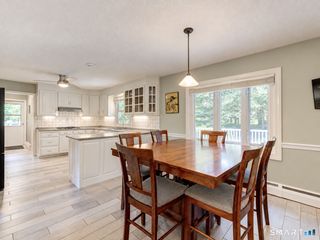
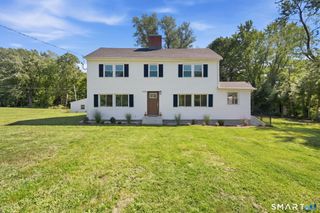
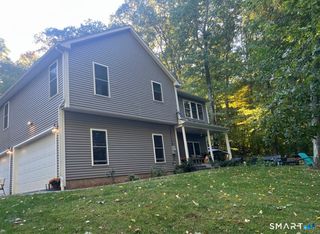
Set on a level 1.02-acre lot in East Windsor, 71 Middle Road is a 2020-built Cape offering 2,756 square feet of living space. A wide, covered front porch sets the tone, while hardwood floors and an open layout create a warm, inviting feel inside. The kitchen features white cabinetry, granite countertops, an island, a walk-in pantry, and stainless-steel appliances. It flows into the dining area and a living room with a fireplace, making it easy to gather or entertain. A separate family room with a vaulted ceiling offers even more space, and a main-level den provides a quiet spot to read, work, or relax. Upstairs, you'll find three bedrooms and two full baths, including a primary suite with its own bath and double sinks. A spacious bonus room can serve as a home office, playroom, gym, or media room. The full unfinished basement offers storage and potential for future use, while the attached two-car garage adds everyday convenience. Outside, the patio and open yard provide plenty of room for gardening, entertaining, or simply enjoying the surroundings. With flexible living spaces inside and more than an acre outdoors, this home is ready for its next chapter.
- Listing Status:
- Active
- Date Added:
- September 28, 2026
- Data Last Updated:
- October 5, 2026 at 4:50AM
- Listing Office:
- Better Homes and Gardens Real Estate Executive Real Estate : (860) 633-8800
- Listing Agent:
- Theodore Branon : (860) 614-7483
- MLS ID:
- 24209798

- Style: Cape Cod
- Parking: Parking spaces: 8
- Roofing: Asphalt Shingle
- County: Hartford
- Driveway: Paved
- Zoning: R-32591405
- Water: Public Water Connected
- Sewer: Septic
This listing courtesy of Theodore Branon , Better Homes and Gardens Real Estate Executive Real Estate
Monthly Payment
- Principal & Interest $
- Property Taxes $
- Home Insurance $
- VA Funding Fee $

 New - 1 day ago