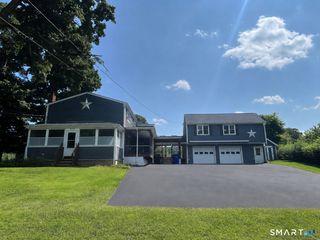
3 Steeple View Drive 3, Ellington, CT 06029
- 3 beds |
- 3 baths |
- 1,756 sqft
 Single-Family Home
  Built in 2014
  —— sqft lot
  2 car garage
  $285/sqft
  Listed 20 days ago
Property Description
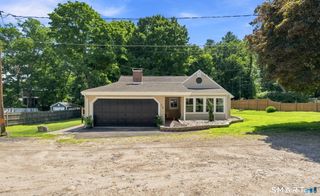
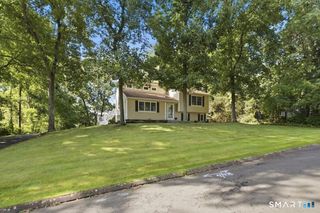
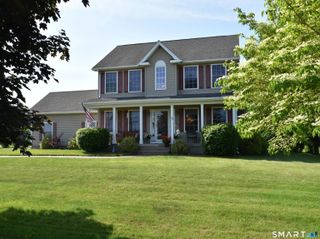
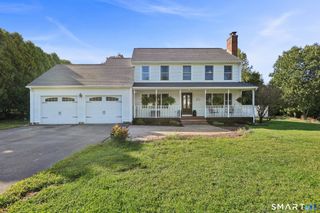
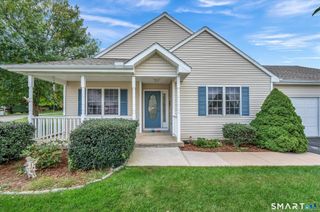
Welcome to easy, modern living in desirable Center Village! Tucked away on a peaceful cul-de-sac, cape style open concept home blends comfort, style, and an ideal location. Step inside through the tiled foyer to a warm and inviting expansive living room featuring rich gleeming hardwood floors and a toasty gas fireplace, perfect for relaxing or entertaining. The sun-filled kitchen is designed for both everyday living and hosting, offering stainless steel appliances, abundant cabinetry, tile flooring, and a convenient center island with seating. The adjoining dining area provides a seamless space for gatherings. Upstairs, all three roomy bedrooms feature wall-to-wall carpeting and generous closet space. The spacious and lovely primary suite is a true retreat with a walk-in closet and private full bath featuring dual sinks, a soaking tub, and separate shower. Additional highlights include a main-level half bath and an extended garage offering valuable parking and storage space. Enjoy easy access to Ellington Ridge Country Club, Shenipsit State Forest, shopping, dining, Route 83, and I-84 for convenient travel to Hartford and Massachusetts. Don't miss this move-in-ready gem-schedule your private showing today!
- Listing Status:
- Active
- Date Added:
- September 14, 2026
- Data Last Updated:
- October 5, 2026 at 4:50AM
- Listing Office:
- KW Legacy Partners : (860) 313-0700
- Listing Agent:
- Noah Rios-Hoffman : (781) 774-0122
- MLS ID:
- 24206183

- General: Patio
- Style: Cape Cod
- Roofing: Asphalt Shingle
- HOA Amenities: Grounds MaintenanceProperty ManagementSnow Removal200.0Monthly
- County: Tolland
- Zoning: MF2614509
- Water: Public Water Connected
- Sewer: Public Sewer Connected
This listing courtesy of Noah Rios-Hoffman , KW Legacy Partners
Monthly Payment
- Principal & Interest $
- Property Taxes $
- Home Insurance $
- VA Funding Fee $

 New - 3 days ago