303 Somers Road, Ellington, CT 06029
- 3 beds |
- 2 baths |
- 2,016 sqft
 Single-Family Home
  Built in 1850
  0.37acre lot
 2 car garage
  $198/sqft
  Listed 1 month ago
Property Description
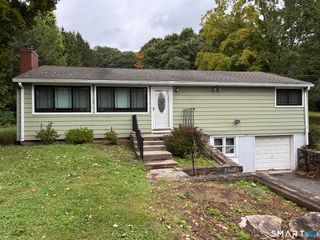
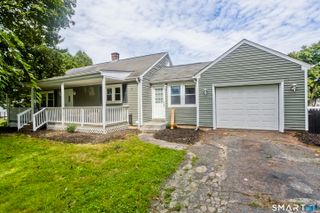
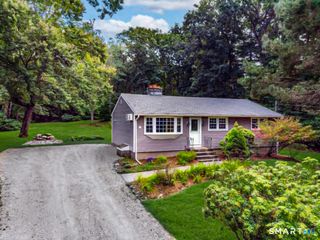
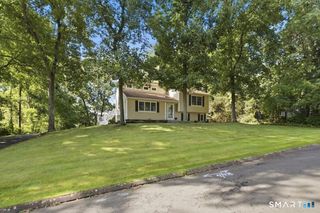
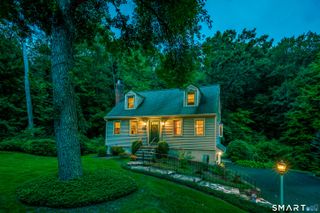
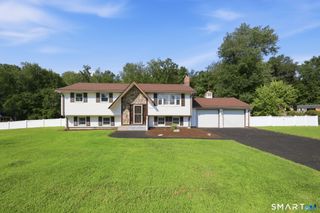
Welcome to 303 Somers Road, a charming 3 bedroom, 2 full bath home. It offers 2,016 square feet of living space with beautiful open views and an incredible amount of flexibility both inside and out. Step through the side entrance and into a sun filled living room where large windows frame peaceful views of the neighboring farmland. The first floor offers plenty of room to spread out including a possible office, full bath, spacious kitchen with room for dining and a second living/family room. Both living spaces feature pellet stoves, providing an optional source of supplemental heat during the colder months. The home is also equipped with solar panels, offering the potential for additional energy savings. Upstairs you'll find three bedrooms, including a spacious primary bedroom with a walk-in closet along with a second full bath. Outside the property truly shines with multiple places to relax and enjoy the surroundings, including a covered trex patio overlooking the fields. The two story detached garage is a rare and incredibly versatile feature with two parking spaces, numerous outlets and three skylights providing abundant natural light. The second floor offers an excellent space for a workshop, studio, hobby area, or substantial storage space. Three additional storage sheds provide even more room for tools, equipment and outdoor belongings. Whether you are enjoying the first light of sunrise or winding down beneath a beautiful sunset, this home offers something special at
- Listing Status:
- Active
- Date Added:
- August 28, 2026
- Data Last Updated:
- October 5, 2026 at 4:50AM
- Listing Office:
- Campbell-Keune Realty Inc : (860) 872-2023
- Listing Agent:
- Allan Andrews : (860) 933-4763
- MLS ID:
- 24202487

- General: Covered DeckPatio
- Style: Colonial
- Parking: Parking spaces: 10
- Roofing: Asphalt ShingleGable
- County: Tolland
- Driveway: Paved
- Zoning: RAR1618802
- Water: Private Well
- Sewer: Septic
This listing courtesy of Allan Andrews , Campbell-Keune Realty Inc
Monthly Payment
- Principal & Interest $
- Property Taxes $
- Home Insurance $
- VA Funding Fee $