7 Ertel Drive, Ellington, CT 06029
- 2 beds |
- 2 baths |
- 912 sqft
 Single-Family Home
 Built in 1953
 0.29acre lot
 —— car garage
 $329/sqft
 Listed 1 month ago
Property Description
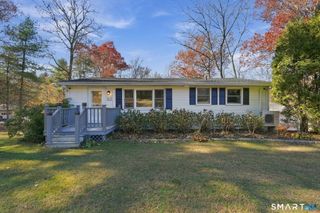
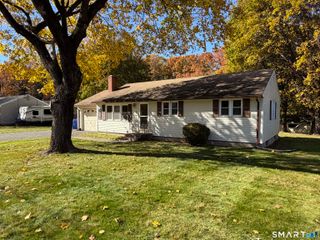
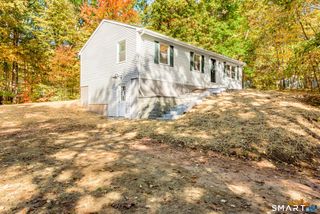
Charming ranch-style home nestled in a quiet Ellington neighborhood, offering comfortable one-level living with additional finished space in the lower level. The main level features 2 bedrooms and a spacious full bathroom with a relaxing jetted tub. The inviting living areas showcase beautiful pine-board vaulted ceilings, a stone fireplace, and warm natural wood details that give the home a distinctive character and cozy feel. The kitchen offers ample cabinetry and counter space with an open connection to the surrounding living area, making the space functional for everyday living and entertaining. A second full bathroom is located in the basement, along with multiple finished rooms offering flexible space for a home office, recreation area, hobbies, or additional living space. Outside, enjoy a large, level side yard and backyard with plenty of room for outdoor activities, gardening, entertaining, or simply enjoying the surrounding setting. Located in a peaceful Ellington neighborhood while remaining convenient to local amenities, schools, shopping, and dining. A unique opportunity to own a well-appointed ranch with character, flexible finished space, and generous outdoor areas. Schedule a showing today.
- Listing Status:
- Active
- Date Added:
- October 7, 2026
- Data Last Updated:
- November 19, 2026 at 4:52AM
- Listing Office:
- KW Legacy Partners : (860) 313-0700
- Listing Agent:
- Erica Schneider : (860) 803-8979
- MLS ID:
- 24209800

- Style: Ranch
- Roofing: Asphalt Shingle
- County: Tolland
- Zoning: R1616750
- Water: Public Water Connected
- Sewer: Public Sewer Connected
This listing courtesy of Erica Schneider , KW Legacy Partners
Monthly Payment
- Principal & Interest $
- Property Taxes $
- Home Insurance $
- VA Funding Fee $