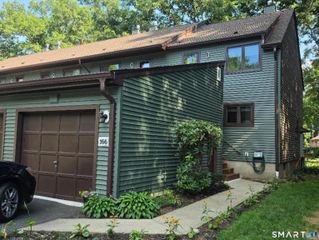
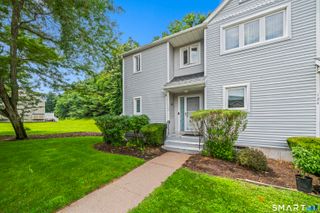
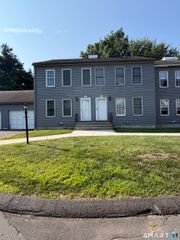
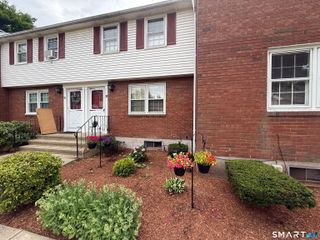
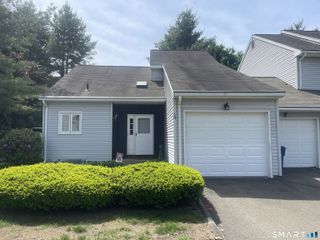
14 Wynwood Drive 14, Enfield, CT 06082
- 2 beds |
- 2 baths |
- 1,200 sqft
 Condominium
  Built in 1983
  —— sqft lot
  1 car garage
  $188/sqft
  Listed 26 days ago
Property Description
Welcome to move-in ready living! This nicely updated 2 bedroom, 2 full bath ranch condo blends style and function perfectly. The heart of the home is the open concept living, dining, and kitchen. You'll love cooking on the granite countertops, with a classic tile backsplash and durable tile flooring that's easy to maintain. Throughout the rest of the home you'll find beautiful vinyl plank flooring. Bathrooms are tile. Relax in the living room and step right out to your deck through the slider doors. The deck overlooks a peaceful, treed backyard - perfect for morning coffee or evening grilling. The spacious primary suite feels like a retreat with two closets and its own full master bath. Additional closet space throughout makes staying organized a breeze, and in-unit laundry and central vacume adds everyday convenience. Extras you'll appreciate: a huge private storage room in the basement plus a separate utility room for the water heater and furnace. Enjoy year-round comfort with gas heat and central air. This one checks all the boxes. Schedule a showing before it's gone!
- Listing Status:
- Active
- Date Added:
- July 16, 2026
- Data Last Updated:
- August 11, 2026 at 4:50AM
- Listing Office:
- Rosehaven Real Estate, LLC : (541) 778-4940
- Listing Agent:
- Lori Longhi : (860) 463-9997
- MLS ID:
- 24172798

- General: SidewalkDeck
- Style: Ranch
- Parking: Parking spaces: 1
- HOA Amenities: Trash PickupSnow RemovalWaterSewerProperty ManagementRoad MaintenanceInsurance325.0Monthly
- County: Hartford
- Zoning: R33538240
- Water: Public Water Connected
- Sewer: Public Sewer Connected
This listing courtesy of Lori Longhi , Rosehaven Real Estate, LLC
Monthly Payment
- Principal & Interest $
- Property Taxes $
- Home Insurance $
- VA Funding Fee $