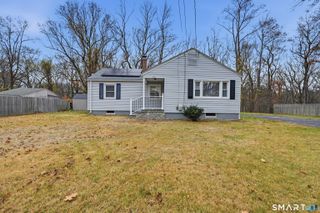
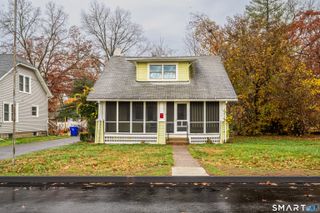
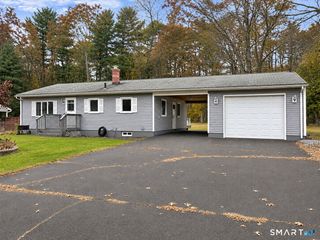
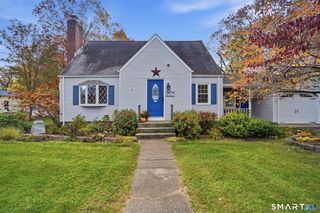
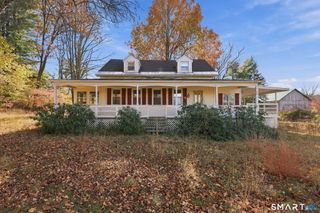
59 Meadowlark Road, Enfield, CT 06082
- 3 beds |
- 2 baths |
- 1,224 sqft
 Single-Family Home
 Built in 1958
 0.33acre lot
 —— car garage
 $244/sqft
 Listed 16 days ago
Property Description
Welcome to 59 Meadowlark Road, situated in a quiet and peaceful neighborhood but close to shopping with easy access to major highways. This home is surrounded by a brook, giving a serene and calming feel when you are enjoying the fenced in back yard. When you walk into the home, you are welcomed into an easy flowing home. The living room opens up both to the kitchen and the dining room, making this an entertainers dream. The living room has a large bay window and a second window giving plenty of natural light, bringing a light and airy feel. The kitchen and dining room are opened up to each other- allowing for an ease to move from one room to the other. Kitchen has plenty of counter and cabinet space with direct access to the driveway. The bedroom downstairs has ample closet space and a chic shiplap accent wall. Upstairs the spacious bedrooms each have built in shelving with plenty of storage space. Downstairs you'll find two additional rooms, perfect for a home office, gym or an entertainment room! A second full bathroom can be found in the basement as well. Fenced in back yard is the perfect spot to entertain hosts in the Summer or just quietly enjoy the fall foliage. Newer Central Air unit, Furnace, Hot Water Heater and solar panels installed in 2021, fence installed in 2024, second full bathroom added in 2025, all new windows replaced in 2026.
- Listing Status:
- Active
- Date Added:
- November 3, 2026
- Data Last Updated:
- November 19, 2026 at 4:52AM
- Listing Office:
- eXp Realty : (866) 828-3951
- Listing Agent:
- Chelsey DeFrancesco : (203) 815-8812
- MLS ID:
- 24217968

- General: Underground UtilitiesShedGuttersDeckLighting
- Style: Cape Cod
- Parking: Parking spaces: 2
- Roofing: Shingle
- County: Hartford
- Driveway: Paved
- Zoning: R33528562
- Water: Public Water Connected
- Sewer: Public Sewer Connected
This listing courtesy of Chelsey DeFrancesco , eXp Realty
Monthly Payment
- Principal & Interest $
- Property Taxes $
- Home Insurance $
- VA Funding Fee $