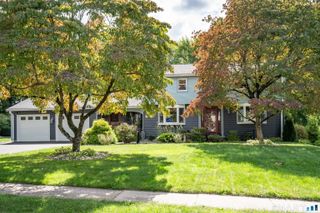
93 Steele Road, Enfield, CT 06082
- 4 beds |
- 2 baths |
- 1,742 sqft
 Single-Family Home
  Built in 1963
  0.35acre lot
 2 car garage
  $192/sqft
  Listed 1 month ago
Property Description
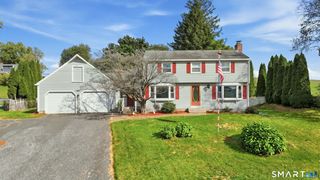
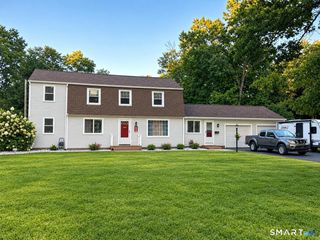
Welcome to 93 Steele Road, a spacious Starr-built home nestled beneath mature shade trees in Enfield's sought-after Southwood Acres neighborhood. Offering 1,742 square feet of living space, this distinctive property features four bedrooms, two full bathrooms, and a versatile layout with plenty of room to gather, entertain, and unwind. A pass-through opening between the kitchen and living room creates a greater sense of openness and keeps the main living areas visually connected. The expansive breezeway, currently utilized as a dining room, adds valuable everyday living space and offers flexibility to suit a variety of needs. One of the home's most unique features is an additional room with a fully functioning hot tub, providing a private, year-round retreat without ever leaving home. Upstairs, the spacious full bathroom is highlighted by a large soaking tub. Outside, the mature trees provide natural shade and enhance the home's established setting, while the oversized two-car garage with a walk-up loft offers exceptional storage and added versatility. With its generous living space, unique amenities, and desirable neighborhood location, 93 Steele Road is ready to welcome its next owner.
- Listing Status:
- Active
- Date Added:
- August 17, 2026
- Data Last Updated:
- October 5, 2026 at 4:50AM
- Listing Office:
- Evermark Property Group : (860) 384-6530
- Listing Agent:
- Michael Kusy : (860) 402-5872
- MLS ID:
- 24199733

- Style: Cape Cod
- Roofing: Asphalt Shingle
- County: Hartford
- Zoning: R33532695
- Water: Public Water Connected
- Sewer: Public Sewer Connected
This listing courtesy of Michael Kusy , Evermark Property Group
Monthly Payment
- Principal & Interest $
- Property Taxes $
- Home Insurance $
- VA Funding Fee $

 New - 2 days ago