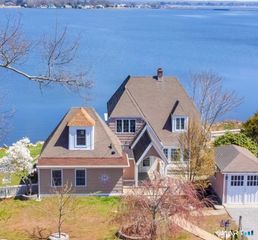
24 Mallard Point Road, Essex, CT 06426
- 2 beds |
- 3 baths |
- 1,880 sqft
 Single-Family Home
  Built in 1963
  1.1acre lot
 2 car garage
  $742/sqft
  Listed 23 days ago
Property Description
Peaceful, private and beautifully positioned above the tranquil waters of South Cove, this exceptional contemporary ranch offers spectacular water views and effortless one-floor living just minutes from historic Essex Village, celebrated as one of America's best small towns. More than 3,000 square feet* of light-filled living space features a flexible floor plan, hardwood floors throughout the main level and expansive windows that frame ever-changing water views. The fully finished 1,200+ SF lower level with full bath and radiant-heated floors, offers outstanding potential for a primary suite, in-law suite, game room, home theater, family room or guest accommodations. A spacious deck overlooking South Cove is ideal for morning coffee, alfresco dining or evening cocktails, while a welcoming stone terrace creates another inviting place to gather. Professional, private and thoughtfully designed low-maintenance landscaping enhances the serene setting throughout the seasons. Just minutes away, enjoy the boutiques, acclaimed restaurants, marinas, Connecticut River Museum and iconic Griswold Inn of Essex Village. A rare combination of privacy, water views, flexible living space, low-maintenance surroundings and one-floor living in the heart of Essex. *Lower-level area not included on town card.
- Listing Status:
- Active
- Date Added:
- September 12, 2026
- Data Last Updated:
- October 5, 2026 at 4:51PM
- Listing Office:
- William Raveis Real Estate : (203) 318-3570
- Listing Agent:
- Sharon Craig : (860) 819-8248
- MLS ID:
- 24206627

- General: DeckGuttersGarden Area
- Style: ContemporaryRanch
- Roofing: Gable
- County: Middlesex
- Zoning: RU987464
- Water: Private Well
- Sewer: Septic
This listing courtesy of Sharon Craig , William Raveis Real Estate
Monthly Payment
- Principal & Interest $
- Property Taxes $
- Home Insurance $
- VA Funding Fee $