45 Main Street, Essex, CT 06426
- 3 beds |
- 3 baths |
- 2,456 sqft
 Single-Family Home
 Built in ——
 1.61acre lot
 —— car garage
 $281/sqft
 Listed 18 days ago
Property Description
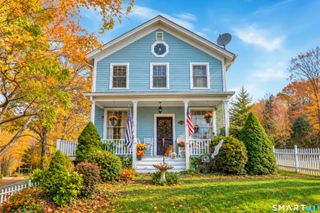
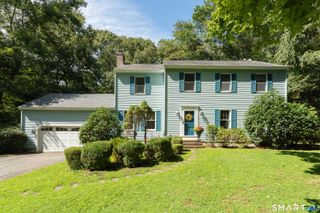
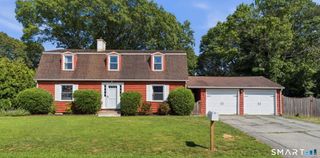
Set on 1.6 acres overlooking the Falls River in Ivoryton, the historic Parker Bull House, circa 1754, blends gorgeous original antique character with updated modern amenities. The spacious, sunlit kitchen features granite countertops, stainless-steel appliances, and hardwood floors, and leads to a generous pantry/laundry room, a heated sunroom, and a covered porch. The living room opens to a formal dining room, with each room featuring an original stone fireplace and exceptional original American Chestnut wide-board flooring and paneling. A parlor could serve as a family room, or could be converted into a first-floor bedroom, and the adjacent powder room could be reconfigured to a full bathroom. Upstairs, the primary bedroom has an updated ensuite full bath. Two additional bedrooms share another updated full bathroom. A large walk-up attic offers ample storage and additional expansion opportunities. The property includes a barn/garage, an antique shed, the original outhouse, and a full house Kohler generator. Located across the street from the Copper Beech Inn, Ivoryton Village is within easy walking distance. This charming village is home to the renowned Ivoryton Playhouse, restaurants, and shops.
- Listing Status:
- Active
- Date Added:
- November 2, 2026
- Data Last Updated:
- November 20, 2026 at 4:51AM
- Listing Office:
- William Pitt Sotheby's Int'l : (860) 767-7488
- Listing Agent:
- Susan Malan : (860) 767-5011
- MLS ID:
- 24218398

- General: SidewalkBarnGarden Area
- Style: ColonialAntique
- Parking: Parking spaces: 8
- Roofing: Wood Shingle
- County: Middlesex
- Driveway: PrivateCrushed Stone
- Zoning: VR987429
- Water: Public Water Connected
- Sewer: Septic
This listing courtesy of Susan Malan , William Pitt Sotheby's Int'l
Monthly Payment
- Principal & Interest $
- Property Taxes $
- Home Insurance $
- VA Funding Fee $