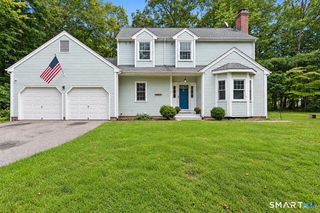
5 Northwinds Drive, Essex, CT 06442
- 3 beds |
- 3 baths |
- 2,314 sqft
 Single-Family Home
  Built in 1984
  1.13acre lot
 2 car garage
  $280/sqft
  Listed 1 month ago
Property Description
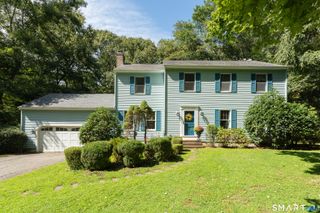
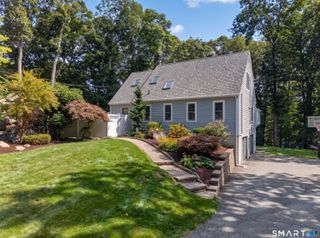
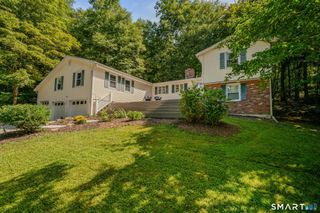
Welcom to a charming custom home in Historic Ivoryton. Set within the quiet, historic village of Ivoryton, this custom one-owner home offers a wonderful blend of comfort, versatility, and charm, all tucked away on a peaceful low traffic street. With flexible spaces throughout, the home is especially well suited to today's lifestyle, offering the possibility of two dedicated office spaces-one on the first floor and another upstairs. These versatile rooms could also serve as a craft room, artist's studio, hobby space, or whatever best suits your needs. The inviting first floor features a spacious living and dining area that flows naturally into a functional kitchen with quartz countertops. Just off the kitchen, an oversized pantry provides an exceptional amount of storage, complete with built-in shelving to keep everything organized and easily accessible. This home also features a first floor master bedroom with a full bath. One of the home's standout features is the beautiful sunroom/den, where expansive floor-to-ceiling windows fill the space with natural light and create a wonderful connection to the outdoors. A wood-burning fireplace adds warmth and character, making this an ideal spot to relax in any season. When warmer weather arrives, enjoy outdoor living from the generous screened porch or the new (composite) deck, both overlooking the open backyard. A mature, tree-lined perimeter provides a peaceful and private setting.
- Listing Status:
- Active
- Date Added:
- September 1, 2026
- Data Last Updated:
- October 5, 2026 at 4:50AM
- Listing Office:
- Compass Connecticut, LLC : (860) 767-5390
- Listing Agent:
- Ed McCaffrey : (860) 575-4694
- MLS ID:
- 24201184

- General: Porch-ScreenedPorchDeck
- Style: Cape Cod
- Parking: Parking spaces: 2
- Roofing: Asphalt Shingle
- County: Middlesex
- Driveway: PrivatePavedAsphalt
- Zoning: RU986804
- Water: Private Well
- Sewer: Septic
This listing courtesy of Ed McCaffrey , Compass Connecticut, LLC
Monthly Payment
- Principal & Interest $
- Property Taxes $
- Home Insurance $
- VA Funding Fee $

 New - 3 days ago