1054 Mill Plain Road, Fairfield, CT 06824
- 5 beds |
- 5 baths |
- 7,318 sqft
 Single-Family Home
  Built in 2026
  0.43acre lot
 2 car garage
  $314/sqft
  Listed 6 days ago
Property Description
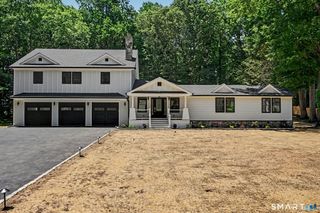
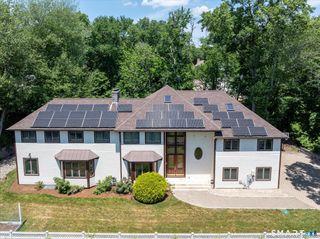
Welcome to 1054 Mill Plain Road! Exceptional craftsmanship and timeless design define this impressive center hall NEW CONSTRUCTION colonial! This open-concept floor plan is designed for seamless everyday living and effortless entertainment boasting 5,518 sq ft of living space and privately set on a rear lot in the sought-after Fairfield University neighborhood. This home presents 5 bedrooms, 4.5 baths, 9' ceilings, and hwd flrs throughout. Impeccable details include a gourmet designer kitchen with a sprawling quartz island, thermidor appliances, floating shelves, butler's pantry, with an abundance of recessed and natural lighting. An elegant archway flows into a family room with a fieldstone gas fpl with floor to ceiling sliders lending itself to a fenced in backyard, decking and patio for all your outdoor entertainment gatherings. Elegant formal dining room showcases exquisite millwork, intricate trim details, and a distinctive architectural ceiling. The MBR suite features a gas fireplace, lighted tray ceiling, with a beautifully designed spa bath. Two of the bedrooms are jack and jill with an appointed shared full bath. There is a 3rd floor finished area that provides recreational space for versatile usages such as an au pair, gym, studio, office, and/or guest retreat. This home offers a peaceful escape while remaining just minutes from Fairfield's beaches, train stations, vibrant downtown, shopping, dining, and top rated schools. Experience luxury living at its finest
- Listing Status:
- Active
- Date Added:
- July 22, 2026
- Data Last Updated:
- July 29, 2026 at 4:50AM
- Listing Office:
- eXp Realty : (866) 828-3951
- Listing Agent:
- Tracey Jefferson : (203) 610-1097
- MLS ID:
- 24190793

- General: DeckLightingPatio
- Style: Colonial
- Roofing: Asphalt Shingle
- County: Fairfield
- Zoning: A130468
- Water: Public Water Connected
- Sewer: Public Sewer Connected
This listing courtesy of Tracey Jefferson , eXp Realty
Monthly Payment
- Principal & Interest $
- Property Taxes $
- Home Insurance $
- VA Funding Fee $