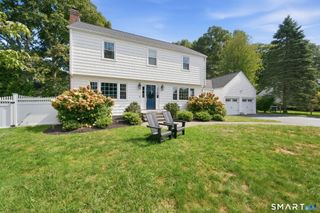
11 Oldfield Drive, Fairfield, CT 06824
- 4 beds |
- 2 baths |
- 2,124 sqft
 Single-Family Home
  Built in 1950
  7,405sqft lot
 1 car garage
  $563/sqft
  Listed 11 days ago
Property Description
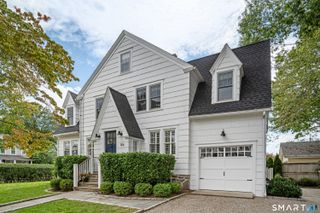
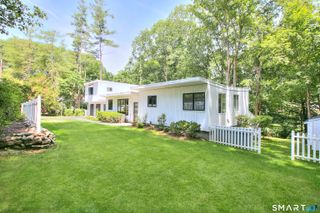
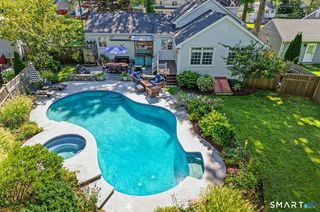
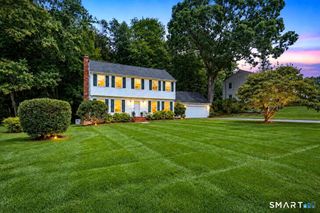
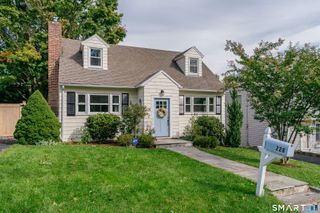
11 Oldfield Drive offers the rare combination of neighborhood charm, a turnkey home, and an exceptional in-town location. Set on a quiet cul-de-sac, this classic Cape features approximately 2,000 square feet of finished living space with four true bedrooms, two full baths, and a finished lower level offering valuable flexibility for a home office, playroom, gym, or additional living space. The bright white kitchen is equipped with Viking appliances and opens to the inviting living room, anchored by a wood-burning fireplace. Outside, the fenced yard is designed for easy everyday living and entertaining, with a dining patio, mature arborvitaes providing privacy, and a classic white picket fence framing the front of the property. Best of all is the location: tucked away on a peaceful street while still within an easy walk of town, the train, and beaches. Move-in ready and ideally situated, 11 Oldfield Drive is a wonderful opportunity to enjoy the best of Fairfield living.
- Listing Status:
- Active
- Date Added:
- September 23, 2026
- Data Last Updated:
- October 5, 2026 at 12:51AM
- Listing Office:
- Brown Harris Stevens : (203) 254-1500
- Listing Agent:
- Andrew Whiteley : (203) 258-1595
- MLS ID:
- 24209127

- General: Patio
- Style: Cape Cod
- Parking: Parking spaces: 1
- Roofing: Asphalt Shingle
- County: Fairfield
- Driveway: PrivatePaved
- Zoning: B132139
- Water: Public Water Connected
- Sewer: Public Sewer Connected
- Exclusions: See Inclusion/Exclusion Addendum
This listing courtesy of Andrew Whiteley , Brown Harris Stevens
Monthly Payment
- Principal & Interest $
- Property Taxes $
- Home Insurance $
- VA Funding Fee $

 New - 2 days ago