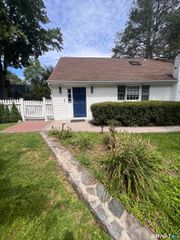
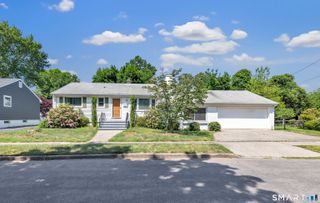
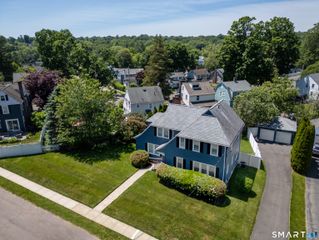
134 Shoreham Village Drive, Fairfield, CT 06824
- 2 beds |
- 2 baths |
- 1,792 sqft
 Single-Family Home
  Built in 1966
  0.28acre lot
 2 car garage
  $541/sqft
  Listed 11 days ago
Property Description
Water Views! Unforgettable sunsets and a front-row seat to Fairfield's Fourth of July fireworks-this is the Fairfield Beach community lifestyle! Designed for everyday living and effortless entertaining, this move-in-ready two-bedroom home offers an inviting flow from the living and dining rooms to the newly renovated sunroom and spacious, newly refurbished AZEK deck. Whether hosting summer gatherings, dining outdoors or simply unwinding by the water, the views provide a spectacular backdrop. The backyard extends the entertaining space with an inviting open-air pea-gravel patio and portable fire pit-perfect for gathering with friends and family on summer evenings. The kitchen features stainless-steel appliances, while the finished lower level provides flexible living space, a full bath, laundry area and direct access to the two-car garage. A recent property survey is available, and the property offers exciting potential for a second-floor expansion and an additional structure, subject to all applicable zoning, building, flood-management and municipal approvals. Enjoy easy access to Fairfield Beaches, Ash Creek Open Space trails, Fairfield Marina, neighborhood restaurants and Whole Foods. Ideally situated between Fairfield's two train stations with convenient access to I-95, this special home brings together water views, entertaining and everyday convenience in one remarkable location.
- Listing Status:
- Active
- Date Added:
- July 31, 2026
- Data Last Updated:
- August 11, 2026 at 4:50AM
- Listing Office:
- Compass Connecticut, LLC : (203) 293-9715
- Listing Agent:
- John Harvey : (860) 478-0247
- MLS ID:
- 24194794

- Style: Ranch
- Roofing: Asphalt Shingle
- County: Fairfield
- Zoning: A127145
- Water: Public Water Connected
- Sewer: Public Sewer Connected
This listing courtesy of John Harvey , Compass Connecticut, LLC
Monthly Payment
- Principal & Interest $
- Property Taxes $
- Home Insurance $
- VA Funding Fee $