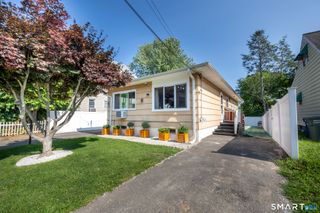
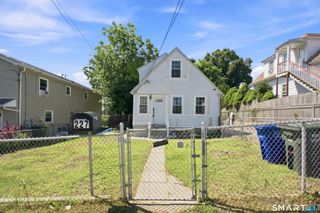
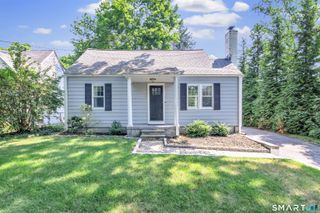
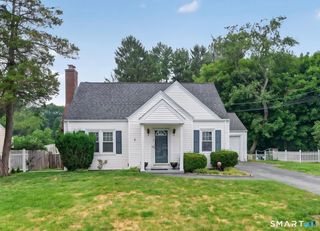
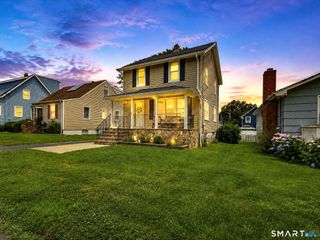
141 Berwick Avenue, Fairfield, CT 06825
- 3 beds |
- 2 baths |
- 1,210 sqft
 Single-Family Home
  Built in 1931
  3,920sqft lot
 —— car garage
  $388/sqft
  Listed 14 days ago
Property Description
Situated on a quiet dead-end street in the desirable town of Fairfield, this well-maintained 3-bedroom, 2 full-bath single-family home offers comfort, efficiency, and convenience. With approximately 1,200 square feet of living space, the home features a functional layout with bright, inviting rooms throughout. The first-floor living room includes a wood-burning stove, creating a warm and welcoming focal point. Recent upgrades include a modern tankless heating system and solar panels, providing energy efficiency and long-term cost savings. The unfinished basement offers excellent storage and future potential. Outside, a small deck provides a comfortable spot to relax or entertain, while the low-traffic dead-end street enhances privacy and tranquility. Conveniently located near Fairfield's beaches, shopping, dining, parks, and Metro-North train stations, this home is ideal for commuters, first-time buyers, or anyone seeking a quiet neighborhood with easy access to all that Fairfield has to offer. Solar panel contract lease to be transferred to new owner which is not included in the price of the home.
- Listing Status:
- Active
- Date Added:
- July 14, 2026
- Data Last Updated:
- July 28, 2026 at 8:51PM
- Listing Office:
- Derek Greene : (888) 278-5840
- Listing Agent:
- Derek Greene : (888) 278-5840
- MLS ID:
- 24190885

- Style: Other
- Parking: Parking spaces: 3
- Roofing: Asphalt Shingle
- County: Fairfield
- Driveway: PrivateAsphalt
- Zoning: C123528
- Water: Public Water Connected
- Sewer: Public Sewer Connected
This listing courtesy of Derek Greene , Derek Greene
Monthly Payment
- Principal & Interest $
- Property Taxes $
- Home Insurance $
- VA Funding Fee $

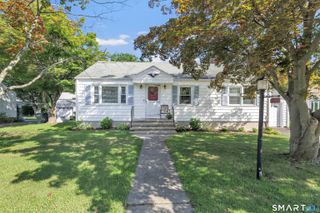
 New - 3 days ago