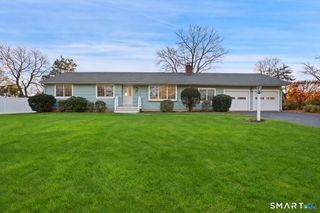
15 Wheeler Park Place, Fairfield, CT 06825
- 4 beds |
- 3 baths |
- 2,528 sqft
 Single-Family Home
 Built in 1958
 0.5acre lot
 2 car garage
 $395/sqft
 Listed 1 month ago
Property Description
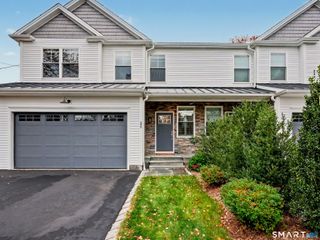
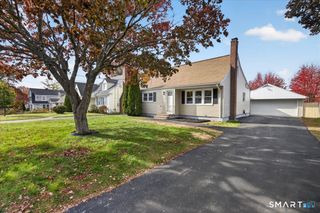
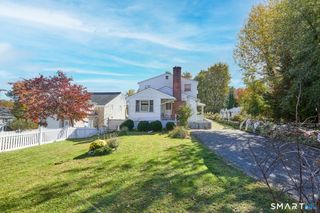
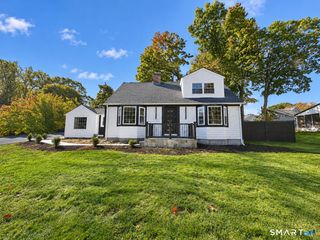
Welcome to your new home on Wheeler Park Place! Tucked away at the end of a peaceful and quiet cul-de-sac in the highly sought after North Stratfield neighborhood, this beautiful 4+ bedroom, 3 full bath colonial offers the perfect blend of comfort, space, privacy and potential. Meticulously maintained by its owners, this special home is nestled alongside Lake Mohegan offering seasonal lake views surrounded by spectacular, thoughtfully maintained landscaping that creates a truly picturesque setting. Step inside to discover an inviting, open concept living, dining and kitchen area with hardwood flooring throughout, creating a warm and welcoming space for everyday living and entertaining. Spacious bedroom, full bathroom and convenient laundry room ideal for guests or flexible living arrangements completes your main level. Your upper level features a huge bedroom with potential for additional bathroom along with a private primary suite featuring a custom walk in shower, dual vanities and generous walk in closet. An additional bedroom or home office offers flexibility to suit your needs, with access to a large walk-up attic full of possibilities for future expansion, storage or creative use. The partially finished walk out lower level adds even more versatility, featuring a separate entrance, direct access to the two car garage and exciting potential for an in-law setup or extended living space. All minutes to I-95, Rt 15 Merritt Parkway and Metro North train stations.
- Listing Status:
- Active
- Date Added:
- October 19, 2026
- Data Last Updated:
- November 19, 2026 at 4:52AM
- Listing Office:
- William Raveis Real Estate : (203) 255-6841
- Listing Agent:
- Corinne Minlionica : (203) 993-0159
- MLS ID:
- 24214051

- General: SidewalkShedDeckGuttersGarden AreaLightingPatio
- Style: Colonial
- Parking: Parking spaces: 4
- Roofing: Asphalt Shingle
- County: Fairfield
- Driveway: PrivatePavedAsphalt
- Zoning: R3120961
- Water: Public Water Connected
- Sewer: Public Sewer ConnectedSeptic
This listing courtesy of Corinne Minlionica , William Raveis Real Estate
Monthly Payment
- Principal & Interest $
- Property Taxes $
- Home Insurance $
- VA Funding Fee $

 New - 15 hours ago