203 South Benson Road, Fairfield, CT 06824
- 5 beds |
- 5 baths |
- 3,278 sqft
 Single-Family Home
  Built in 2016
  6,098sqft lot
 1 car garage
  $578/sqft
  Listed 3 days ago
Property Description
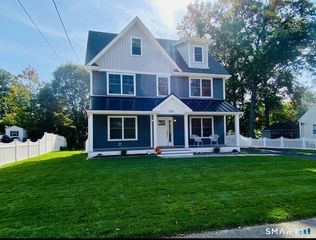
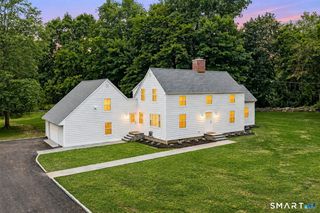
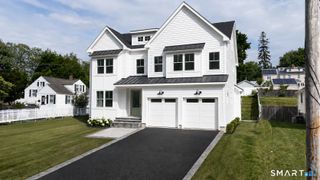
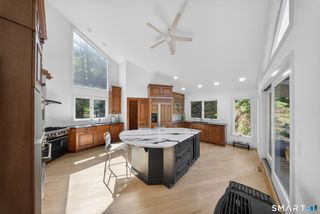
Created by Tanner White and Towle Custom Builders, 203 South Benson is what happens when thoughtful design, exceptional craftsmanship, and a clear point of view come together. Custom built for its owners, every decision was made with real life in mind-from soaring ceilings and oversized windows to an open, loft-like floor plan that feels sophisticated yet remarkably inviting. At its heart, an extraordinary kitchen is anchored by an 88-inch marble island designed as much for gathering as cooking. Friends pull up a chair. Dinner spills into conversation. And when the doors open, life moves naturally outside to the heated pool, turf lawn, and built-in grill. Even the lower level was designed differently, with raised ceilings that make it feel like a true extension of the home. A full room over the garage with a full bath offers the flexibility of a fifth bedroom, guest suite, or office. Direct garage access, a Tesla charger, and front and rear garage doors add everyday ease. And perhaps the greatest luxury: leave the car at home. Walk to Sherman Elementary, the beach, and town. Modern, sophisticated, inviting-and designed around how people really want to live.
- Listing Status:
- Active
- Date Added:
- October 1, 2026
- Data Last Updated:
- October 5, 2026 at 4:50AM
- Listing Office:
- Coldwell Banker Realty : (203) 227-8424
- Listing Agent:
- Cindy Raney : (203) 625-1820
- MLS ID:
- 24211141

- Style: ColonialFarm House
- Pool: In Ground Pool
- Roofing: Asphalt Shingle
- County: Fairfield
- Zoning: A127997
- Water: Public Water Connected
- Sewer: Public Sewer Connected
This listing courtesy of Cindy Raney , Coldwell Banker Realty
Monthly Payment
- Principal & Interest $
- Property Taxes $
- Home Insurance $
- VA Funding Fee $

 New - 2 days ago