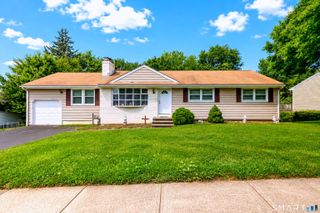
2231 Easton Turnpike, Fairfield, CT 06825
- 3 beds |
- 2 baths |
- 1,470 sqft
 Single-Family Home
  Built in 1941
  9,148sqft lot
 2 car garage
  $407/sqft
  Listed 12 days ago
Property Description
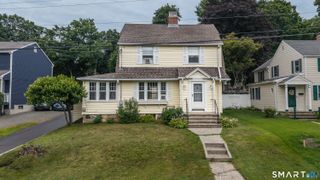
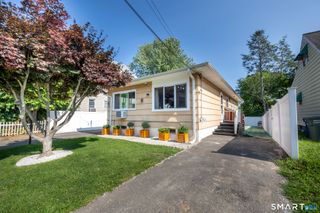
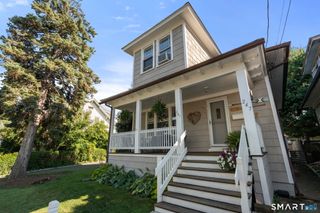
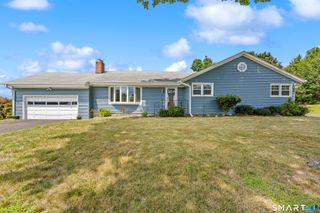
Turnkey with loads of charm! This 3-bedroom, 2-bath well maintained Cape features an inviting open floor plan with a sun-filled living room showcasing a fireplace and hardwood floors. The dining room offers built-in cabinetry, adding both character and function and the updated kitchen flows seamlessly into a versatile room-ideal for a home office or sunroom. The spacious first-floor primary suite includes a full bath and a generous walk-in closet. Upstairs, you'll find two large bedrooms with abundant storage and a second full bath. A large deck overlooks the landscaped property, creating a perfect setting for outdoor entertaining or quiet relaxation. The unfinished lower level offers outstanding potential with high ceilings and a wood-burning fireplace-ready to be transformed into a playroom, gym, media room, or additional workspace. The home also includes both an attached garage and a detached garage. Don't miss this one!
- Listing Status:
- Active
- Date Added:
- July 16, 2026
- Data Last Updated:
- July 28, 2026 at 8:51PM
- Listing Office:
- Coldwell Banker Realty : (203) 438-9000
- Listing Agent:
- Tim Dent : (203) 244-2277
- MLS ID:
- 24191788

- General: DeckGarden Area
- Style: Cape Cod
- Roofing: Asphalt Shingle
- County: Fairfield
- Zoning: R3117237
- Water: Public Water Connected
- Sewer: Public Sewer Connected
This listing courtesy of Tim Dent , Coldwell Banker Realty
Monthly Payment
- Principal & Interest $
- Property Taxes $
- Home Insurance $
- VA Funding Fee $

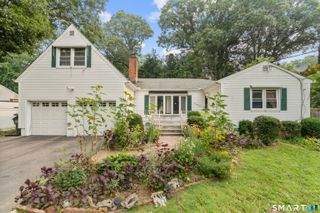
 New - 1 day ago