31 Smedley Road, Fairfield, CT 06824
- 3 beds |
- 2 baths |
- 1,574 sqft
 Single-Family Home
  Built in 1936
  0.26acre lot
 1 car garage
  $533/sqft
  Listed 6 days ago
Property Description
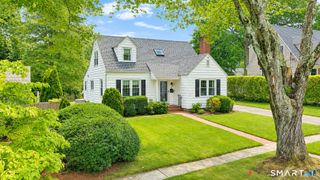
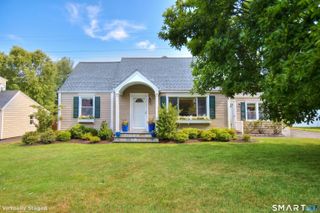
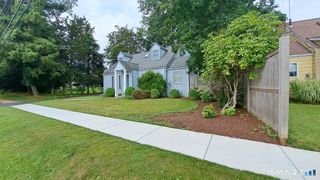
Located in Fairfield's highly sought-after University area, this classic Cape Cod-style home offers curb appeal, charm and character. Featuring hardwood floors throughout the main living areas and bedrooms, the home boasts a recently installed white kitchen with quartz countertops, farmhouse sink, center island, stainless-steel appliances and small butler's pantry with wine refrigerator. The large formal dining room is ideal for entertaining, and the inviting living room with fireplace has French doors which open to a spacious deck, bluestone patio and private backyard. An adjacent sunroom/den has a vaulted ceiling and provides additional flexible living space. The upper level includes a primary bedroom with generous closet space and attic storage, along with two additional bedrooms and a beautiful full bath featuring stylish tile finishes. A partially finished lower level offers additional living space, along with a laundry area, utility room, and ample storage. Outside, enjoy a level yard enhanced by mature landscaping, lovely plantings, a garden shed, a wood deck and bluestone patio, ideal for outdoor entertaining. The breezeway entry leads to an attached one-car garage. This home presents an exceptional opportunity in one of Fairfield's most desirable neighborhoods. While some finishing touches remain, the property offers outstanding value and recent updates like the recent kitchen, baths and roof. Close to Fairfield University, train stations,
- Listing Status:
- Active
- Date Added:
- July 21, 2026
- Data Last Updated:
- July 27, 2026 at 4:50PM
- Listing Office:
- Coldwell Banker Realty : (203) 227-8424
- Listing Agent:
- Michael Pavlicin : (203) 858-1827
- MLS ID:
- 24153624

- General: SidewalkBreezewayShedDeckGuttersFrench DoorsPatio
- Style: Cape Cod
- Parking: Parking spaces: 2
- Roofing: Asphalt Shingle
- County: Fairfield
- Driveway: Asphalt
- Zoning: A128451
- Water: Public Water Connected
- Sewer: Public Sewer Connected
This listing courtesy of Michael Pavlicin , Coldwell Banker Realty
Monthly Payment
- Principal & Interest $
- Property Taxes $
- Home Insurance $
- VA Funding Fee $