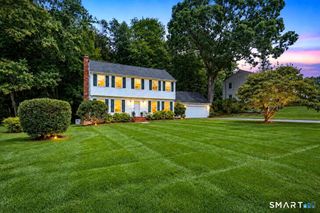
37 Stevenson Road, Fairfield, CT 06825
- 5 beds |
- 3 baths |
- 2,304 sqft
 Single-Family Home
  Built in 1957
  0.53acre lot
 2 car garage
  $391/sqft
  Listed 24 days ago
Property Description
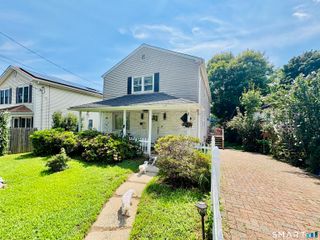
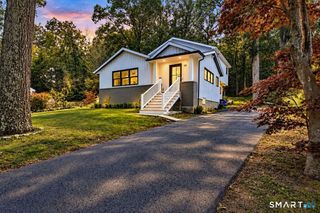
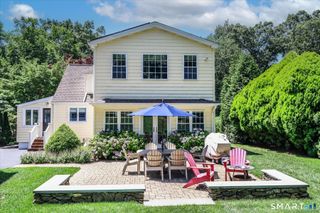
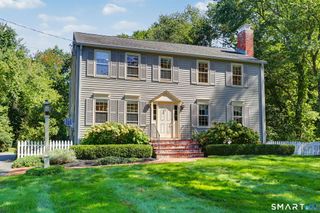
Welcome to this beautifully cared-for, move-in ready 5-bedroom, 2.5-bathroom home nestled within Fairfield's distinctive Dover Park neighborhood. The main level offers a comfortable and inviting layout with a spacious living room, dining room, kitchen, and welcoming family room. The family room features a beautiful brick wall and wood-burning fireplace, creating a warm setting for relaxing, entertaining, and spending time with family and friends. Two additional bedrooms are conveniently located on the main level near a full bathroom. Upstairs you will find three spacious bedrooms, including a generously sized primary bedroom with a walk-in closet, plus two additional bedrooms.Storage will never be an issue, thanks to a pull-down attic and a full, unfinished basement. These spaces provide ample room for storage, hobbies, a workshop, or future possibilities.Outside, the property truly shines.The spacious, flat backyard is surrounded by mature trees and beautifully established landscaping, creating a private and tranquil outdoor retreat.A distinctive natural rock outcropping adds character and a unique sense of place, while the generous deck provides an ideal setting for outdoor dining, entertaining, or simply enjoying the peaceful surroundings.Recent improvements add to the home's appeal and peace of mind: a new roof (2026), new driveway (2025), and radon remediation (2025). Solar panels on the rear of the home provide excellent energy efficiency. Make your appointment today!
- Listing Status:
- Active
- Date Added:
- September 10, 2026
- Data Last Updated:
- October 5, 2026 at 12:51AM
- Listing Office:
- BHGRE Gaetano Marra Homes : (203) 627-8726
- Listing Agent:
- Gaetano Marra : (203) 627-8726
- MLS ID:
- 24205504

- General: DeckGuttersGarden Area
- Style: Colonial
- Roofing: Asphalt Shingle
- County: Fairfield
- Zoning: R3116691
- Water: Public Water Connected
- Sewer: Public Sewer Connected
This listing courtesy of Gaetano Marra , BHGRE Gaetano Marra Homes
Monthly Payment
- Principal & Interest $
- Property Taxes $
- Home Insurance $
- VA Funding Fee $

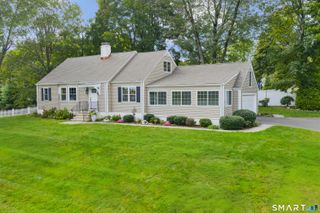
 New - 2 days ago