42 Puritan Road, Fairfield, CT 06824
- 5 beds |
- 5 baths |
- 4,512 sqft
 Single-Family Home
  Built in 2018
  10,454sqft lot
 4 car garage
  $909/sqft
  Listed 17 days ago
Property Description
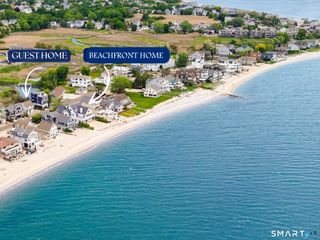
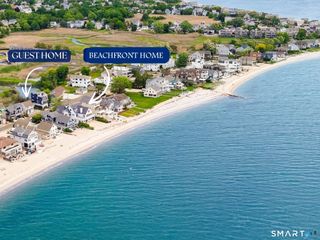
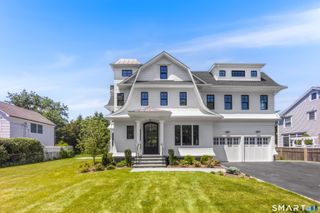
Welcome to this next-level Fairfield Beach residence where bespoke luxury meets a fun coastal lifestyle. Just 2 blocks from the sand, this sun-drenched 5 bedroom, 4.5 bath beach haven is masterfully designed space. Every room tells a story through oversized windows, gorgeous textiles, designer wall coverings and unique lighting. The main living spaces are open, airy and filled with coastal light, featuring multiple entertaining areas for unforgettable gatherings and relaxation. From the culinary lover's dream Kitchen with Wolf, Bosch, SubZero appliances and walk-in pantry, to the Living Room anchored by a magnificent fireplace to a one-of-a-kind Bar with brass and smoked mirror accents, to the refined Study with incredible space and cabinetry. The Upper Two Levels delight with all 5 bedrooms being generously-sized and en-suite, offering ultimate privacy and luxury. The Primary Suite is so inviting with a private deck, luxurious bath with steam shower, radiant heat flooring and 2 walk-in closets. The Third Floor is a special and versatile private retreat featuring the 5th Bedroom, a lounge/exercise area, deck and dedicated workspace with built-in desks and wet bar. The interior flows effortlessly to a private resort-style backyard with mature evergreens and walls of hydrangea, Pool, Spa and Shower. Dedicated elevator space on 4 floors, EV charger, Sonos, Generator all ensure easy living AND Sherman Elementary, Beach, Restaurants are a leisurely walk or bike ride away.
- Listing Status:
- Active
- Date Added:
- September 18, 2026
- Data Last Updated:
- October 5, 2026 at 8:53PM
- Listing Office:
- Compass Connecticut, LLC : (203) 293-9715
- Listing Agent:
- Ellen Fusco : (203) 257-7106
- MLS ID:
- 24206950

- General: GuttersFrench DoorsPatioBalconyUnderground UtilitiesDeckGarden AreaCovered DeckUnderground Sprinkler
- Style: ColonialModern
- Pool: HeatedSpaSafety FenceVinylSalt WaterIn Ground Pool
- Roofing: Asphalt Shingle
- County: Fairfield
- Zoning: A127796
- Water: Public Water Connected
- Sewer: Public Sewer Connected
- Exclusions: See Inclusion/Exclusion form
This listing courtesy of Ellen Fusco , Compass Connecticut, LLC
Monthly Payment
- Principal & Interest $
- Property Taxes $
- Home Insurance $
- VA Funding Fee $