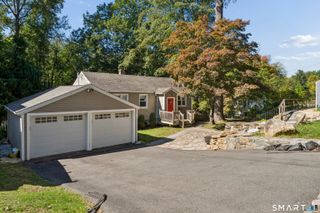
479 Wilson Street, Fairfield, CT 06825
- 2 beds |
- 1 bath |
- 1,152 sqft
 Single-Family Home
 Built in 1936
 4,792sqft lot
 1 car garage
 $543/sqft
 Listed 2 days ago
Property Description
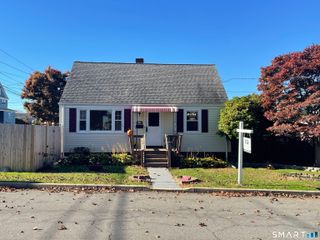
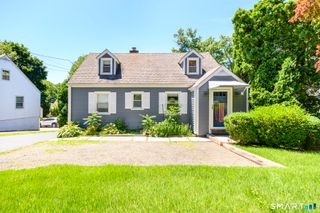
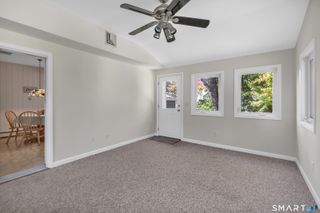
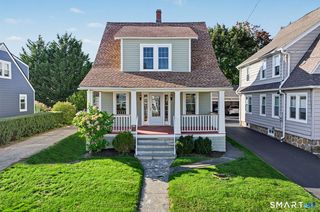
Welcome to this well built vintage jewel box in Stratfield Village with many updates for today's lifestyle. An L shaped living and dining room features beautiful hardwood floors and bay window; perfect for relaxing or entertaining while enjoying views of the gorgeous trees in every season. Located off the living room is a four season sun room with accent wall, electric fireplace, walls of glass sliders to access to yard; perfect for a home office, den or playroom. The sun filled kitchen with door to patio, provides ample cabinet and counter space for avid cooks. Upstairs you will find two well proportioned bedrooms with hardwood floors, a full bath and closets galore. The full bath contains a marble floor, storage and a tub with shower. The lower level provides approximately 250 sq ft of partially finished space which can be used in any number of ways; playroom, gym, crafts room etc., while the laundry area and storage occupy the other half of the basement. Among the highlights of this property are the magical grounds, featuring a large bluestone patio with elegant stairs overlooking a professionally landscaped property with irrigation system and one car garage. Savor the mature trees, specimen plantings and colorful perennials in an extremely friendly neighborhood. Conveniently located near highways, train, schools, shopping, eateries, universities, houses of worship, golf, lake, park, beach and town center. This house it all. A true gem- come see it today
- Listing Status:
- Active
- Date Added:
- November 16, 2026
- Data Last Updated:
- November 19, 2026 at 12:50AM
- Listing Office:
- William Pitt Sotheby's Int'l : (203) 255-9900
- Listing Agent:
- Laura Sydney : (203) 610-3949
- MLS ID:
- 24221692

- General: Porch-HeatedPorch-EnclosedPorchGuttersGarden AreaLightingStone WallFrench DoorsUnderground SprinklerPatio
- Style: Colonial
- Parking: Parking spaces: 5
- Roofing: Asphalt Shingle
- County: Fairfield
- Driveway: PrivatePavedAsphalt
- Zoning: A117403
- Water: Public Water Connected
- Sewer: Public Sewer Connected
This listing courtesy of Laura Sydney , William Pitt Sotheby's Int'l
Monthly Payment
- Principal & Interest $
- Property Taxes $
- Home Insurance $
- VA Funding Fee $

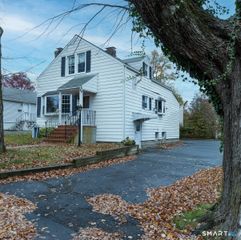
 New - 1 day ago