585 Hoydens Lane, Fairfield, CT 06824
- 3 beds |
- 3 baths |
- 2,188 sqft
 Single-Family Home
  Built in 1953
  5.71acre lot
 2 car garage
  $592/sqft
  Listed 13 days ago
Property Description
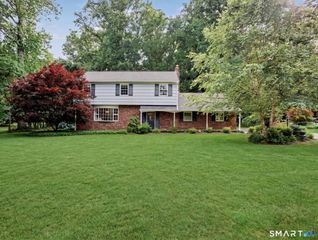
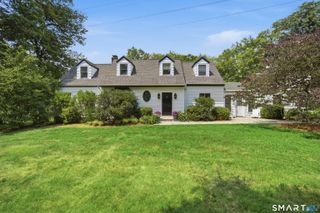
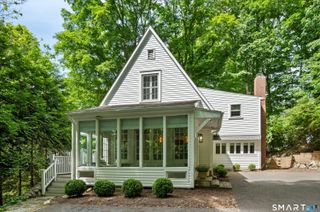
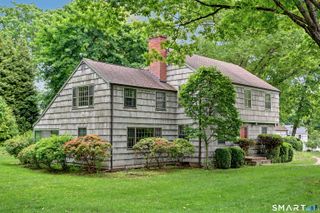
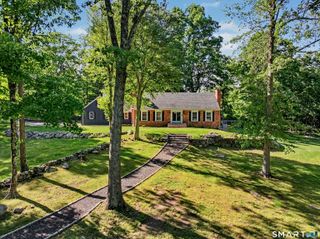
Rare opportunity to own a beautifully maintained ranch-style home on 5+ private acres in coveted Greenfield Hill. A striking balance of old and new, this breathtaking vaulted atrium-style kitchen is the architectural heart of the home, where soaring ceilings and natural light create an unforgettable sense of openness This 3 bedroom, 2.5-bath residence offers privacy, flexibility, and endless potential in one of Fairfield's most sought-after locations. Designed for comfortable living and entertaining, the open-concept floor plan features a spacious living room with hardwood floors, custom built-ins, a wood-burning fireplace, and oversized picture windows. The sun-filled-vaulted atrium style kitchen showcases dramatic floor-to-ceiling windows that capture breathtaking views. Enjoy an expansive patio overlooking rolling grounds, flowering trees, and abundant wildlife. A flexible layout offers multiple primary suite options. Main-level laundry and a powder room add convenience, while the unfinished lower level offers over 1,500 square feet of expansion potential. Recent improvements include a new septic system and radon mitigation system (2022), mini-split HVAC (2026), sump pump (2026), new water tank installation and well casing remediation (2026), propane for the kitchen stove, electrical upgrade to support a future generator. Perfect for downsizers, those seeking a peaceful country retreat, or buyers looking to expand in a premier Greenfield Hill setting.
- Listing Status:
- Active
- Date Added:
- July 15, 2026
- Data Last Updated:
- July 29, 2026 at 4:50AM
- Listing Office:
- William Raveis Real Estate : (203) 255-6841
- Listing Agent:
- Elizabeth Altobelli : (914) 396-6338
- MLS ID:
- 24191748

- General: GuttersGarden AreaFrench DoorsPatio
- Style: Ranch
- Roofing: Asphalt Shingle
- County: Fairfield
- Zoning: AAA121183
- Restrictions: Inland-Wetland Restrictions
- Water: Private Well
- Sewer: Septic
This listing courtesy of Elizabeth Altobelli , William Raveis Real Estate
Monthly Payment
- Principal & Interest $
- Property Taxes $
- Home Insurance $
- VA Funding Fee $

 New - 3 days ago