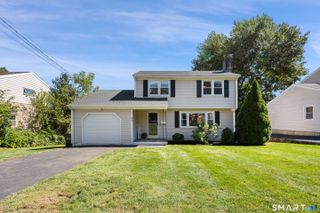
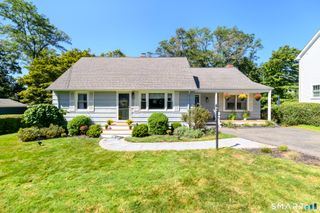
65 Cynthia Drive, Fairfield, CT 06824
- 3 beds |
- 2 baths |
- 1,902 sqft
 Single-Family Home
  Built in 1964
  9,583sqft lot
 1 car garage
  $446/sqft
  Listed 24 days ago
Property Description
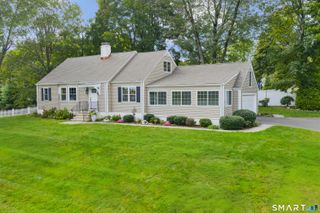
One of the best side street locations in Fairfield's University neighborhood! This updated single family home is so close to all town amenities: the train, center of town, highways and Black Rock Turnpike! Beyond location, this home has newly refinished hardwood flooring and fresh paint throughout offering bright living spaces, lots of storage and a gorgeous fully-fenced in backyard! Just off Mill Plain Rd, this home is on a dead-end side street with open space across the street, a perfect combo offering privacy within a neighborhood setting! Featuring 3 bedrooms, 1.5 bathrooms and many newer features for high efficiency living like new central air in 2025, updated furnace, 200 amp electric, windows, and an updated kitchen with pantry! The main floor has an open floor plan with a large living room, dining room, kitchen and family room. All 3 bedrooms are upstairs along with a full bathroom and large linen closet. The spacious bonus room is a walk-out featuring a half bathroom with laundry and full-size windows for lots of light. Other features include an attached 1 car garage and large deck and pea-stone patio overlooking the flat yard. This home is stunning with a great property, close to everything. What a charming place to call home!
- Listing Status:
- Active
- Date Added:
- September 10, 2026
- Data Last Updated:
- October 5, 2026 at 12:51AM
- Listing Office:
- Compass Connecticut, LLC : (203) 489-6499
- Listing Agent:
- Andrea Viscuso : (203) 627-7767
- MLS ID:
- 24205513

- General: DeckLightingFrench DoorsPatio
- Style: Split Level
- Parking: Parking spaces: 5
- Roofing: Asphalt Shingle
- County: Fairfield
- Driveway: Paved
- Zoning: A129421
- Water: Public Water Connected
- Sewer: Public Sewer Connected
This listing courtesy of Andrea Viscuso , Compass Connecticut, LLC
Monthly Payment
- Principal & Interest $
- Property Taxes $
- Home Insurance $
- VA Funding Fee $

 New - 2 days ago