891 Oldfield Road, Fairfield, CT 06824
- 3 beds |
- 4 baths |
- 2,650 sqft
 Single-Family Home
  Built in 2018
  0.25acre lot
 1 car garage
  $602/sqft
  Listed 12 days ago
Property Description
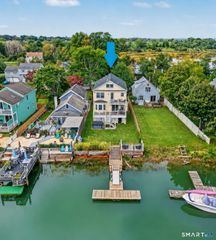
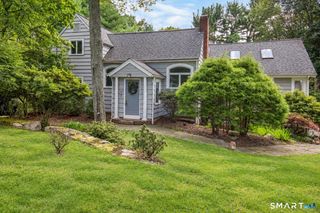
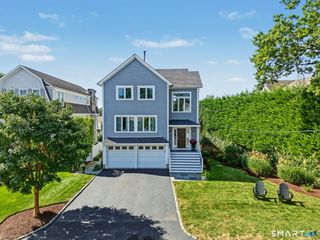
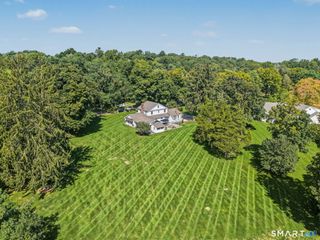
Better than new. Built in 2018 and enhanced with over $175K in recent custom upgrades, this 3-4 bedroom sophisticated three-story residence offers a level of finish, customization and outdoor living rarely found in new construction. Designer interiors feature elevated materials throughout, including a beautifully appointed chef's kitchen and thoughtful custom details. The third-floor flex space offers exceptional versatility for a home office, gym plus guest space or fourth bedroom, with a full bath and additional storage. Outside, lush professionally designed gardens create a private setting with a generous entertaining patio and custom built gas firepit, all backing to beautiful open marshland and nearby walking trails. Ideally located walk/bike to beach and vibrant town center, this impeccable move right-in home combines the look and quality of new construction with the individuality of a custom-built residence. Part of an intimate two-unit condominium on .25 acres lot. The homes share no living-space walls and are connected only by their garages, giving this residence the privacy and feel of a single-family home. No HOA fees. Owners of the two units only share the cost of master insurance policies and certain maintenance expenses.
- Listing Status:
- Active
- Date Added:
- September 22, 2026
- Data Last Updated:
- October 5, 2026 at 4:50AM
- Listing Office:
- Brown Harris Stevens : (203) 221-0666
- Listing Agent:
- Mark Ciano : (917) 796-8974
- MLS ID:
- 24209087

- General: AwningsFruit TreesGarden AreaLightingUnderground SprinklerPatio
- Style: Contemporary
- Parking: Parking spaces: 2
- Roofing: Asphalt Shingle
- County: Fairfield
- Driveway: Shared
- Zoning: B1750888
- Water: Public Water Connected
- Sewer: Public Sewer In Street
- Exclusions: Mirror installation on staircase wall between 2nd and third floor. All potted plants in the front garden. All other planted trees and shrubs remain.
This listing courtesy of Mark Ciano , Brown Harris Stevens
Monthly Payment
- Principal & Interest $
- Property Taxes $
- Home Insurance $
- VA Funding Fee $