116 West Avon Road, Farmington, CT 06085
- 4 beds |
- 3 baths |
- 3,588 sqft
 Single-Family Home
  Built in 1999
  2.22acre lot
 3 car garage
  $244/sqft
  Listed 6 days ago
Property Description
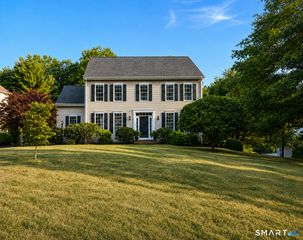
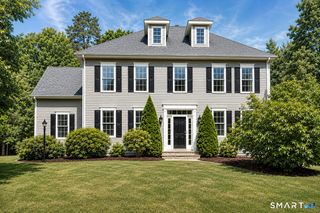
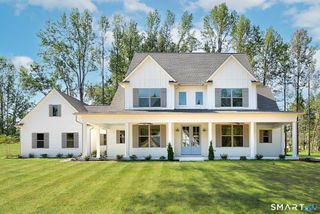
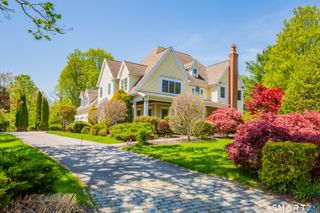
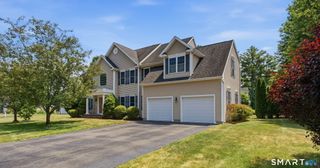
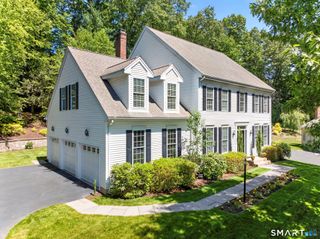
** Please submit best and final offers by 12:00pm 8/10/2026** Beautifully crafted in 1999, this exceptional reproduction farmhouse captures the elegance and character of a bygone era while offering all the comforts of modern living. Nestled on 2.22 professionally landscaped acres, the 3,588-square-foot residence is defined by classic architectural details including graceful archways, transom windows, wide-plank wood floors, and inviting front and rear porches. Designed with both everyday living and entertaining in mind, the home offers four bedrooms and three full baths, along with beautifully appointed gathering spaces throughout. Just off the foyer, a first-floor office showcases custom solid cherry cabinetry, creating a warm and distinguished workspace. The living room centers around a welcoming fireplace, while the formal dining room provides an elegant setting for holidays and special occasions. At the heart of the home, the open-concept kitchen features leathered granite countertops and seamlessly connects to the family room, casual dining area, and screened porch. Bathed in natural light, this thoughtfully designed space encourages effortless entertaining and comfortable day-to-day living, with views overlooking the home's stunning gardens. Outside, professionally designed gardens create a truly enchanting setting, featuring mature plantings, seasonal blooms, and picture-perfect landscapes that complement the home's timeless appeal.
- Listing Status:
- Active
- Date Added:
- August 4, 2026
- Data Last Updated:
- August 11, 2026 at 12:53AM
- Listing Office:
- Coldwell Banker Realty : (860) 674-0300
- Listing Agent:
- Marni Luby : (860) 803-0524
- MLS ID:
- 24195505

- General: Porch-EnclosedPorchBarnGarden AreaPatio
- Style: Colonial
- Roofing: Asphalt Shingle
- County: Hartford
- Zoning: R401987035
- Restrictions: EasementsRight of Way
- Water: Private Well
- Sewer: Septic
This listing courtesy of Marni Luby , Coldwell Banker Realty
Monthly Payment
- Principal & Interest $
- Property Taxes $
- Home Insurance $
- VA Funding Fee $