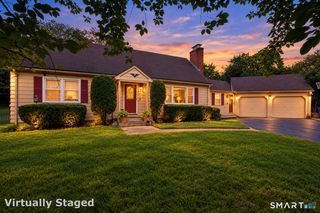
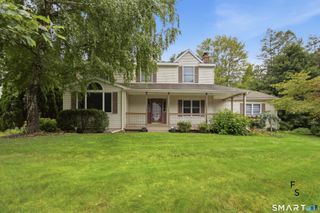
4 Apple Tree Lane, Farmington, CT 06032
- 5 beds |
- 3 baths |
- 2,516 sqft
 Single-Family Home
  Built in 1972
  0.94acre lot
 3 car garage
  $214/sqft
  Listed 19 days ago
Property Description
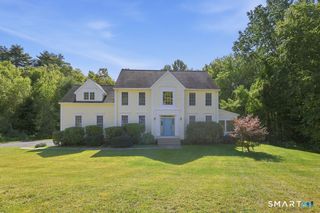
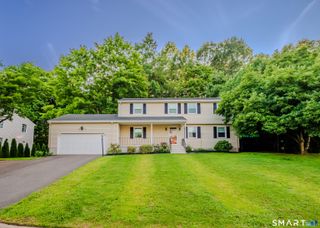
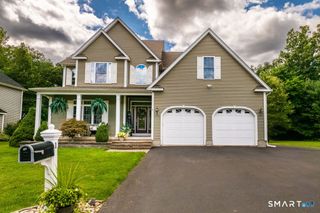
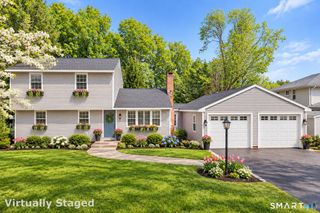
Welcome to 4 Apple Tree Lane. An inviting 5 bedroom, 2 1/2 bath raised ranch that is tucked away in a peaceful cul de sac and conveniently located in the heart of Farmington. This well maintained home offers a comfortable layout with 2 fireplaces, hardwood flooring and access to a beautiful and spacious backyard. The oversized principal bedroom with ensuite brings a peaceful retreat to a busy lifestyle. The cozy lower level family room provides a great space for indoor gatherings and the separate bedroom offers the flexibility of a guest room/home office/craft room. Deck overlooks a beautiful and peaceful backyard with mature trees and a stone walled flower bed. Access to the oversized 3 bay garage is through the lower level. The roof was replaced in 2025, septic upgraded in 2024, newer windows and driveway. Close to trails, schools, shopping and everyday conveniences. With a generous living space, private outdoor setting and price point, this is an exceptional opportunity to own in a desirable community. Bring your design ideas and make your new home shine.
- Listing Status:
- Active
- Date Added:
- September 15, 2026
- Data Last Updated:
- October 5, 2026 at 12:51AM
- Listing Office:
- Berkshire Hathaway NE Prop. : (860) 677-4949
- Listing Agent:
- Suzanne Polsky : (860) 836-6639
- MLS ID:
- 24206969

- General: Deck
- Style: Raised Ranch
- Roofing: Asphalt Shingle
- County: Hartford
- Zoning: R4023688002
- Water: Private Well
- Sewer: Septic
This listing courtesy of Suzanne Polsky , Berkshire Hathaway NE Prop.
Monthly Payment
- Principal & Interest $
- Property Taxes $
- Home Insurance $
- VA Funding Fee $